
BEDS3
BATHS2 full
SQUARE FEET1,640
MLS#21393977
STATUSActive
PROPERTY TYPEResidential - Single Family
SUBDIVISIONTowne of Rhome
SCHOOLNorthwest ISD
Property Description
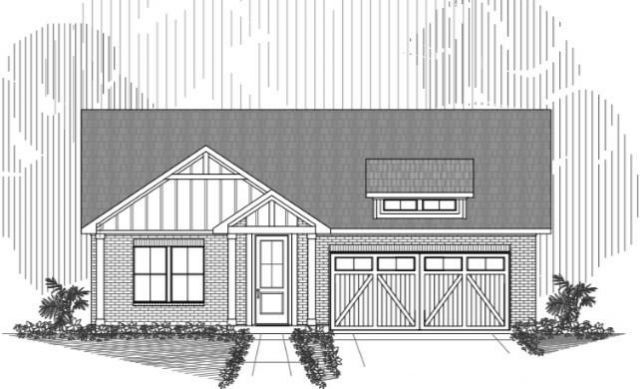
Thoughtfully designed single-story home offering a well-balanced layout with three bedrooms and spacious living areas. The welcoming brick exterior and inviting front entry create an attractive curb appeal, while the interior is designed for everyday living. The open-concept kitchen flows seamlessly into the dining and family room, creating a comfortable central gathering space. The kitchen offers a functional layout with ample cabinetry, counter space, and a convenient connection to the main living areas. The private primary suite features a spacious bedroom and an ensuite bath with dual vanities, a soaking tub, separate shower, and walk-in closet. Two additional bedrooms are thoughtfully positioned near a secondary full bath. Additional highlights include a convenient utility room, well-planned storage, a two-car garage, and a covered rear patio that extends the living space outdoors. With its efficient one-story design and versatile spaces, this home offers a comfortable blend of style, function, and everyday convenience.
Property Features
Property Type: Residential - Single Family
Fireplaces: 1
Garage: 2 car attached
Home Style: Traditional
Lot Size: 0.14 Acres
Roof Type: Composition
Year Built: 2026
Amenities
Open Floorplan
Covered Patio/Porch
Feature Descriptions
Appliances: Dishwasher, Disposal, Electric Range, Microwave
Days on Site: 6
Exterior: Brick
Fireplace: Electric
Flooring: Carpet, Luxury Vinyl Plank, Tile
Parcel#: 771085
Parking: Garage
Parking Notes: Garage
Patio/Porch: Covered
Utilities: City Sewer, City Water
Local Schools
Elementary School: Sevenhills
School District: Northwest ISD
Listed By / Shown By
Listed By
Agency Name: Agape and Associates LLC
Agent Name: Sasha Martin

Shown By
Agent Name: Richard Shelton
Agent Phone: Cell: (254) 722-5680
Agency Title: Kelly, Realtors

Estimate Your Payment
Estimated Payment
$ 928.86 per month $821.23 Principal & Interest $0.00 Property Tax (data not provided by mls) $107.63 Homeowner's Insurance
101 S Front Street | MLS# 21393977
This single family home located at 101 S Front Street, Rhome, TX 76078 is currently listed for sale with an asking price of $369,000. This property was built in 2026 and has 3 bedrooms and 2 full baths with 1640 sq. ft. S Front Street is located in the Towne of Rhome subdivision within the Northwest ISD school district. Search Towne Of Rhome real estate on richardshelton.kellyrealtors.com today.