
BEDS4
BATHS3 full
SQUARE FEET2,650
MLS#21395823
STATUSActive
PROPERTY TYPEResidential - Single Family
SUBDIVISIONProvidence Ph 1
SCHOOLDenton ISD
Property Description
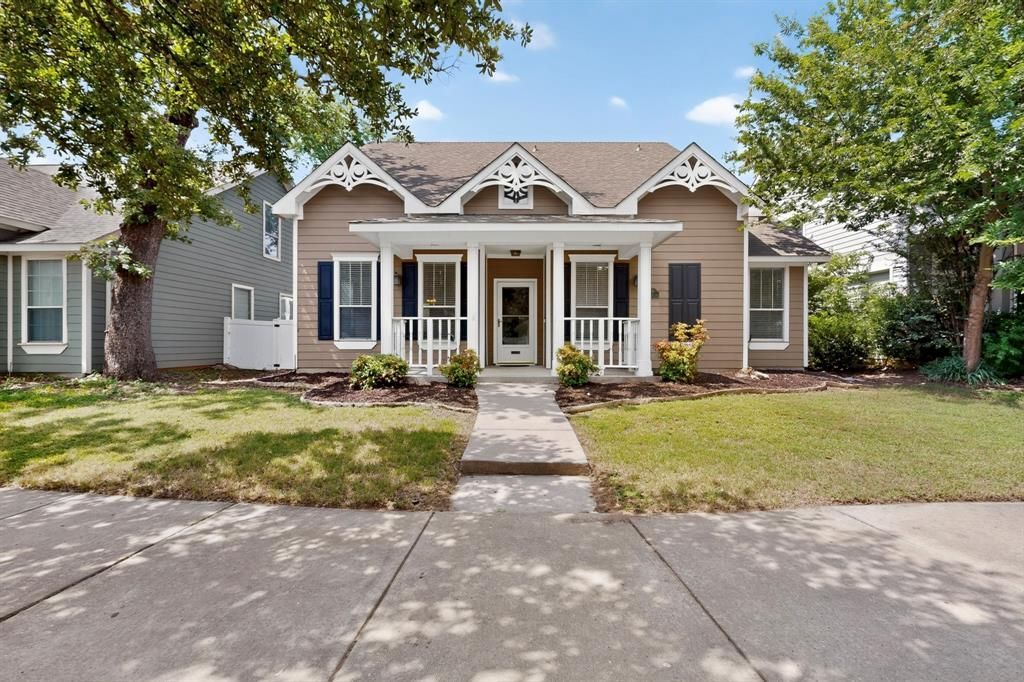
NEWLY REMODELED TWO STORY HOME. NEW ROOF! REFINED HARDWOOD FLOORS! NEW CARPET! Combining the charm of one of Providence Village's most iconic designs with major recent updates at an INCREDIBLE PRICE, this is the opportunity buyers wait for. From the moment you arrive, the welcoming large front porch, paved patio, gated driveway, large yard set this home apart. This spacious 4-bedroom, 3-bath home is designed for both comfort and flexibility. The large main level offers a spacious primary bedroom, two secondary bedrooms, a dedicated study room, formal dining room, and an inviting family room with beautifully refined genuine hardwood floors with a cozy fireplace. Upstairs, a spacious area offers incredible flexibility as a game room, media room, home gym, playroom, or second living area. Combined with a private fourth bedroom and full bathroom, the upper level creates the perfect area for guests, teenagers, etc. Beyond the home's exceptional floor plan, enjoy all that Providence Village has to offer, including water park, pools, lakes, playgrounds, tennis and basketball courts, a clubhouse, fitness center in a mature neighborhood. Conveniently located near schools, dining, and major shopping areas. Moving in READY!
Property Features
Property Type: Residential - Single Family
Cooling: Ceiling Fan(s), Central Air, Electric
Fireplaces: 1
Garage: 2
Heating: Central, Electric
Home Style: Traditional
Lot Size: 0.13 Acres
Roof Type: Composition
Year Built: 2003
Amenities
Cable TV Available
Decorative Lighting
Eat-in Kitchen
High Speed Internet Available
Kitchen Island
Open Floorplan
Pantry
Walk-In Closet(s)
Covered Patio/Porch
Feature Descriptions
Appliances: Dishwasher, Disposal, Electric Range, Electric Water Heater, Microwave
Days on Site: 8
Exterior: Fiber Cement, Wood
Fencing: Fenced, Vinyl
Fireplace: Wood Burning
Flooring: Carpet, Ceramic Tile, Wood
Green Features: Appliances
HOA Fee: 449/ Semi-Annual
Lot: Few Trees, Interior Lot, Sprinkler System, Subdivision
Parcel#: R246351
Parking: Driveway, Garage, Garage Door Opener, Garage Faces Rear, Garage Single Door, Gated
Parking Notes: Driveway, Garage, Garage Door Opener, Garage Faces Re
Utilities: Alley, Cable Available, City Sewer, City Water, Concrete, Curbs, Individual Water Meter, Sidewalk, Underground Utilities
Local Schools
Elementary School: Providence
School District: Denton ISD
Listed By / Shown By
Listed By
Agency Name: Green Land Realty
Agency Contact: 214-448-8251
Agent Name: Tom Tang

Shown By
Agent Name: Richard Shelton
Agent Phone: Cell: (254) 722-5680
Agency Title: Kelly, Realtors

Estimate Your Payment
Estimated Payment
$ 817.85 per month $723.09 Principal & Interest $0.00 Property Tax (data not provided by mls) $94.76 Homeowner's Insurance
10214 Lakeview Drive | MLS# 21395823
This single family home located at 10214 Lakeview Drive, Providence Village, TX 76227 is currently listed for sale with an asking price of $324,900. This property was built in 2003 and has 4 bedrooms and 3 full baths with 2650 sq. ft. Lakeview Drive is located in the Providence Ph 1 subdivision within the Denton ISD school district. Search Providence Ph 1 real estate on richardshelton.kellyrealtors.com today.