
BEDS3
BATHS2 full
SQUARE FEET1,656
MLS#21347867
STATUSActive
PROPERTY TYPEResidential - Single Family
SUBDIVISIONValor Pointe - The Reserve At Westridge Ph 14
SCHOOLProsper ISD
Property Description
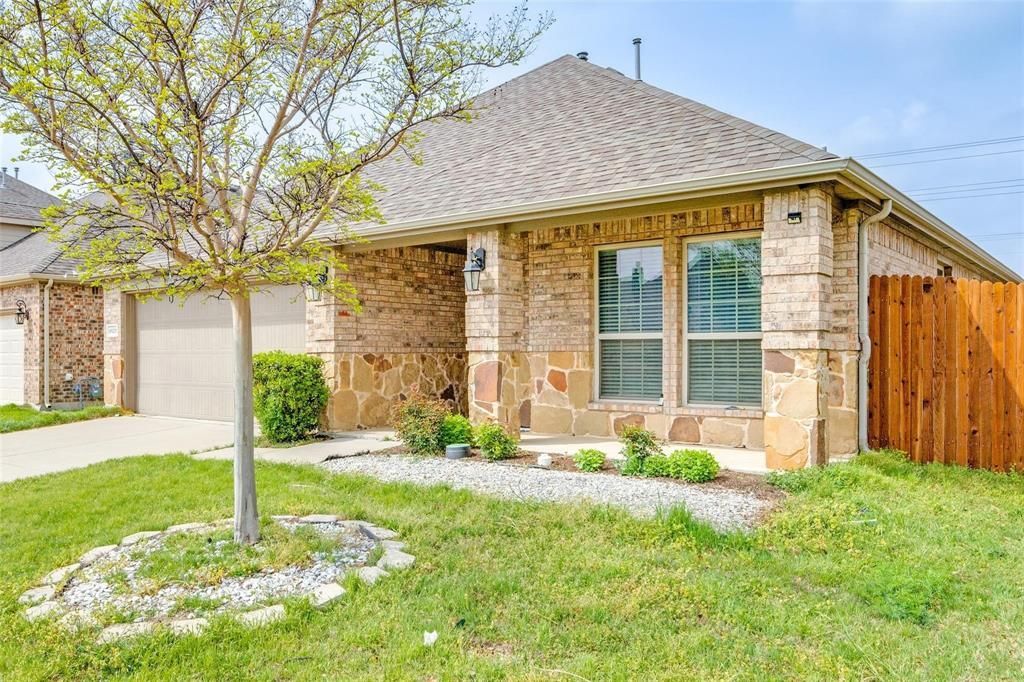
This is a perfect place to call home. Welcome to this beautifully laid out home that gives you everything you need in a premier location in McKinney zoning to Prosper ISD. The Elementary School is withing the community and a very short walk! This is a bright and spacious 3 bedroom and 2 bath home! The kitchen boasts white cabinets with granite countertops and gas cooking! Included in this fantastic property is the washer & dryer, refrigerator, water softener and don't overlook the brand new carpet installed April 2025! This property is in the coveted community of Valor Point in Westridge giving you access to many fantastic amenities including the water park & pool and walking trails. The location of this home cannot be beat...you are right in the middle of everything, but tucked into a peaceful community. Being on the Frisco & McKinney Border and just south of Prosper you have access to many shopping and dinning options that are just mins away! Location also provides very quick access to US380 and short distance from the Tollway and US121. Don't miss your change with this beautiful property!
Property Features
Property Type: Residential - Single Family
Cooling: Ceiling Fan(s), Central Air, Electric, Zoned
Fireplaces: 1
Garage: 2 car attached
Heating: Central, Natural Gas, Zoned
Home Style: Ranch, Traditional
Lot Size: 0.13 Acres
Roof Type: Composition
Year Built: 2015
Amenities
Double Vanity
Eat-in Kitchen
Granite Counters
Kitchen Island
Open Floorplan
Pantry
Vaulted Ceiling(s)
Walk-In Closet(s)
Feature Descriptions
Appliances: Dishwasher, Disposal, Electric Oven, Gas Cooktop, Microwave, Plumbed For Gas in Kitchen
Community Features: Club House, Community Pool, Community Sprinkler, Fishing, Greenbelt, Jogging Path/Bike Path, Park, Playground, Pool
Days on Site: 61
Exterior: Brick, Siding, Stone Veneer
Fencing: Wood
Fireplace: Decorative, Gas, Gas Starter
Flooring: Carpet, Ceramic Tile
HOA Fee: 260/ Quarterly
Laundry: Utility Room, Full Size W/D Area
Lot: Sprinkler System, Subdivision
Parcel#: R1068900K08301
Parking: Garage, Garage Door Opener, Garage Faces Front, Garage Single Door
Parking Notes: Garage, Garage Door Opener, Garage Faces Front, Garag
Patio/Porch: Covered
Swimming Pool: Yes
Utilities: City Sewer, City Water
Window: Window Coverings
Local Schools
Elementary School: Jack and June Furr
School District: Prosper ISD
Listed By / Shown By
Listed By
Agency Name: RE/MAX DFW Associates
Agency Contact: 214-507-3006
Agent Name: Shubhra Bhattacharya

Shown By
Agent Name: Richard Shelton
Agent Phone: Cell: (254) 722-5680
Agency Title: Kelly, Realtors

Estimate Your Payment
Estimated Payment
$ 943.96 per month $834.59 Principal & Interest $0.00 Property Tax (data not provided by mls) $109.38 Homeowner's Insurance
10220 Bennet Drive | MLS# 21347867
This single family home located at 10220 Bennet Drive, McKinney, TX 75072 is currently listed for sale with an asking price of $375,000. This property was built in 2015 and has 3 bedrooms and 2 full baths with 1656 sq. ft. Bennet Drive is located in the Valor Pointe - The Reserve At Westridge Ph 14 subdivision within the Prosper ISD school district. Search Valor Pointe - The Reserve At Westridge Ph 14 real estate on richardshelton.kellyrealtors.com today.