
BEDS3
BATHS2 full 1 partial
SQUARE FEET2,077
MLS#2011922
STATUSActive
PROPERTY TYPEResidential - Single Family
SUBDIVISIONTERRELL HILLS
SCHOOLNorth East ISD
Property Description
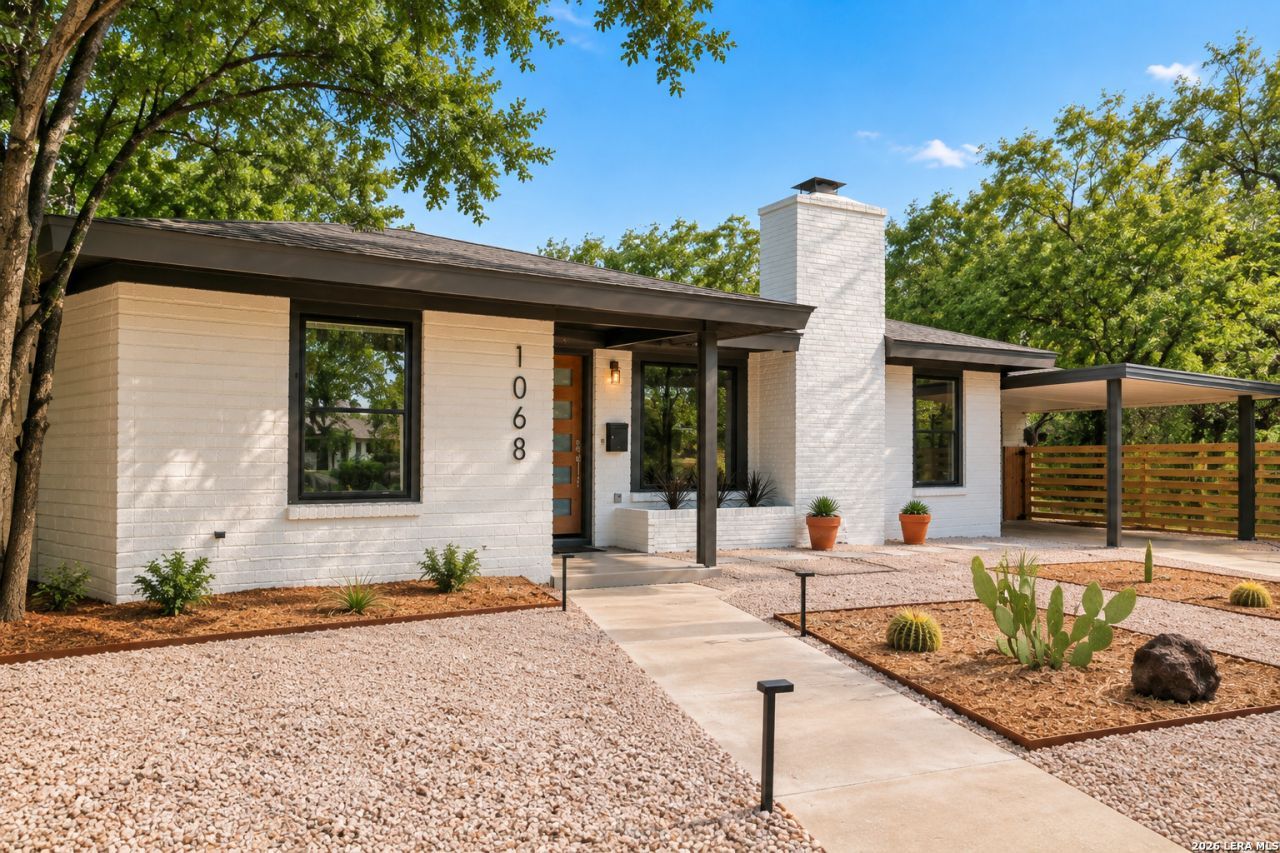
$10,000 SELLER CONCESSION AVAILABLE! A new opportunity to make your move in Terrell Hills. Seller is offering buyers up to $10,000 toward closing costs or an interest rate buydown, subject to lender approval. Offering 2,077 square feet with 3 bedrooms, 2 1/2 baths, and more than a quarter-acre lot, this fully reimagined home delivers a combination of space, design, and location that is increasingly difficult to find in Terrell Hills. Inspired by Desert Modern and mid-century design, the home has been thoughtfully updated while maintaining a distinctive architectural point of view. Light-filled living spaces, modern finishes, generous room sizes, and a spacious backyard create a home designed for both everyday living and entertaining. If youve seen 1068 Ivy Lane before, its time to take another look. With the new $10,000 buyer incentive, buyers have added flexibility to reduce cash needed at closing or potentially lower their monthly payment through an interest rate buydown. Minutes from Fort Sam Houston, The Pearl, downtown San Antonio, and the airport, this is an opportunity to own a move-in-ready, design-forward home in one of San Antonios most desirable central communities. Schedule your showing and bring us an offer.
Property Features
Property Type: Residential - Single Family
Cooling: One Central
Fireplaces: 1
Fuel Type: Electric
Heating: Central
Home Style: One Story
Lot Size: 0.26 Acres
Roof Type: Composition
Stories: 1.0
Taxes: $6,940
Year Built: 1950
Feature Descriptions
Builder Name: UNKNOWN
Days on Site: 39
Exterior: Brick, Wood
Fireplace: One
Flooring: Ceramic Tile, Laminate
Foundation: Slab
HOA Mandatory: No
Inclusions: Ceiling Fans, Chandelier, Washer Connection, Dryer Connection, Stove/Range, Gas Cooking, Disposal, Dishwasher, Ice Maker Connection, Smoke Alarm, Electric Water Heater, Solid Counter Tops, Custom Cabinets, City Garbage service
Interior: Two Living Area, Separate Dining Room, Eat-In Kitchen, Two Eating Areas, Breakfast Bar, Laundry in Closet, Walk in Closets
Neighborhood Amenities: Park/Playground
Parking: None/Not Applicable
Pool/Spa: None
Supplier - Electric: CPS
Supplier - Gas: CPS
Supplier - Water: SAWS
Tax By Multiple Counties: No
Type: Single Family Detached
Water/Sewer: Water System, Sewer System
Windows: All Remain
Room Sizes
Bedroom 2: 13 X 11
Bedroom 3: 13 X 12
Kitchen: 13 X 14
Dining Room: 11 X 16
Living Room: 13 X 30
Family Room: 23 X 11
Local Schools
High School: Call District
Middle School: Call District
Elementary School: Call District
School District: North East ISD
Listed By / Shown By
Listed By
Agency Name: Home Team of America
Agency Phone: (210) 490-8000
Shown By
Agent Name: Richard Shelton
Agent Phone: Cell: (254) 722-5680
Agency Title: Kelly, Realtors
Agency Email: info@kellyrealtors.com
Agency Text: (254) 717-6447

Estimate Your Payment
Estimated Payment
$ 1,922.54 per month $1,188.45 Principal & Interest $578.33 Property Tax $155.75 Homeowner's Insurance
1068 Ivy Ln | MLS# 2011922
This single family home located at 1068 Ivy Ln, Terrell Hills, TX 78209 is currently listed for sale with an asking price of $534,000. This property was built in 1950 and has 3 bedrooms and 2 full and 1 partial baths with 2077 sq. ft. Ivy Ln is located in the TERRELL HILLS subdivision within the North East ISD school district. Search TERRELL HILLS real estate on richardshelton.kellyrealtors.com today.