
BEDS4
BATHS3 full 1 partial
SQUARE FEET3,371
MLS#21398565
STATUSActive
PROPERTY TYPEResidential - Single Family
SUBDIVISIONSudderth Add 03
SCHOOLLeonard ISD
Property Description
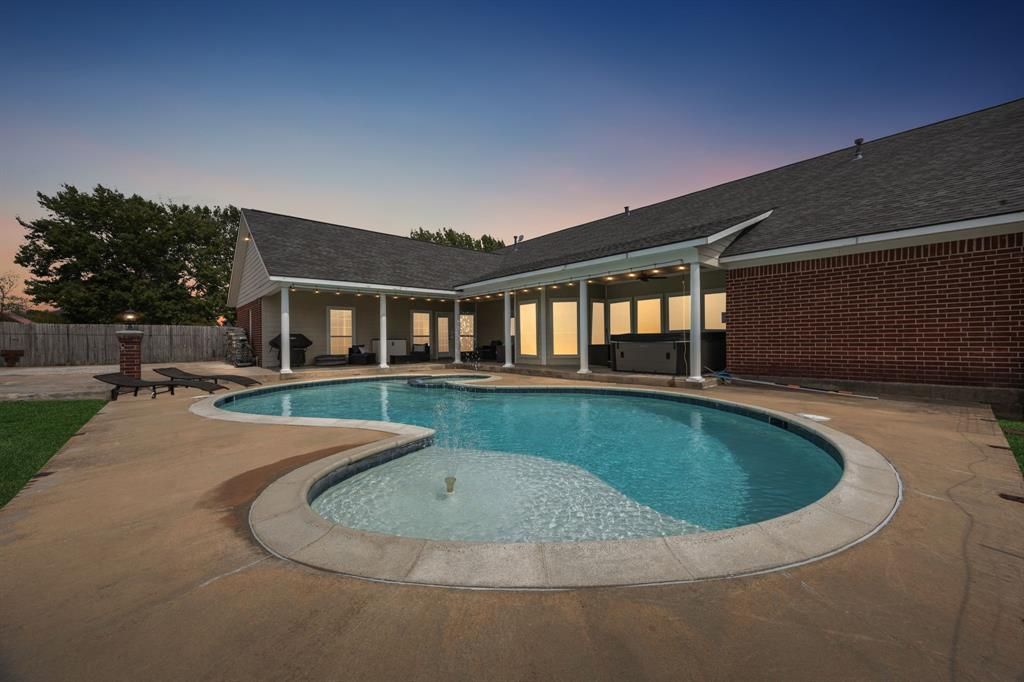
Some homes have a pool. Some have a shop. Some have peaceful pond views. At 107 N. Westlake Drive, you get all three—and suddenly your reasons for leaving home become less convincing.This inviting single-story brick home in Leonard offers a welcoming covered front porch, generous bedrooms, and an open kitchen and living area with room to gather without rearranging furniture every time someone visits. Large windows bring in natural light, while the kitchen features rich, dark cabinetry, abundant storage, a center island, and an expansive breakfast bar where guests can supervise dinner.A dedicated office with barn doors added in 2025 provides space for working, studying, or organizing those papers you keep moving from counter to counter. Built-in entry shelving makes a striking display for books and collectibles. The primary bath features a freestanding soaking tub and separate glass-enclosed shower, while an additional updated bathroom offers crisp tilework and a refreshed vanity.Outside, “we should go somewhere this weekend” becomes “actually, let’s stay here.” The curved in-ground pool features a shallow lounging ledge and surrounding patio space, with a covered back porch ready when you’ve had enough Texas sunshine. Lawn space beyond the pool and a detached shop leave room for hobbies, projects, and the tools that apparently multiply when no one is looking.Scenic pond views provide a peaceful backdrop. The sellers especially enjoy the wildlife, including a goose family and their duck companion. Even the birds appreciate a good location.Seller-reported improvements include whole-house paint and carpet in April 2024, bathroom updates in 2024, an oven and pool filter system in March 2025, a full five-ton, 15-SEER heat-pump system in August 2025, and a dishwasher in March 2026.With no HOA, city water and sewer, and a relaxed Leonard setting, this home offers room to work, space to unwind, and a backyard worth coming home to.
Property Features
Property Type: Residential - Single Family
Cooling: Attic Fan, Ceiling Fan(s), Central Air, Electric
Fireplaces: 2
Garage: 2 car attached
Heating: Central, Electric, Fireplace(s), Propane, Zoned
Home Style: Traditional
Lot Size: 0.87 Acres
Roof Type: Composition
Year Built: 2000
Amenities
Cable TV Available
Granite Counters
High Speed Internet Available
Kitchen Island
Open Floorplan
Walk-In Closet(s)
Basketball Court
Covered Patio/Porch
RV/Boat Parking
Storage
Feature Descriptions
Appliances: Dishwasher, Disposal, Gas Cooktop, Gas Water Heater, Microwave
Days on Site: 2
Exclusions: shelving in garage
Exterior: Brick
Fencing: Fenced, Wood
Fireplace: Gas Logs, Gas Starter, Living Room, Primary Bedroom
Laundry: Electric Dryer Hookup, Utility Room, Full Size W/D Area, Washer Hookup
Lot: Few Trees, Landscaped, Lrg. Backyard Grass, Water/Lake View
Parcel#: 000000090473
Parking: Circular Driveway, Garage Door Opener, Garage Faces Front, RV Access/Parking
Parking Notes: Circular Driveway, Garage Door Opener, Garage Faces
Patio/Porch: Covered
Pool: Gunite, In Ground, Pool/Spa Combo, Salt Water
Swimming Pool: Yes
Utilities: Cable Available, City Sewer, City Water, Co-op Electric, Propane
Window: Window Coverings
Local Schools
Elementary School: Leonard
School District: Leonard ISD
Listed By / Shown By
Listed By
Agency Name: Gage Realty
Agent Name: Kayti Gage

Shown By
Agent Name: Richard Shelton
Agent Phone: Cell: (254) 722-5680
Agency Title: Kelly, Realtors

Estimate Your Payment
Estimated Payment
$ 1,258.62 per month $1,112.78 Principal & Interest $0.00 Property Tax (data not provided by mls) $145.83 Homeowner's Insurance
107 N Westlake Drive | MLS# 21398565
This single family home located at 107 N Westlake Drive, Leonard, TX 75452 is currently listed for sale with an asking price of $500,000. This property was built in 2000 and has 4 bedrooms and 3 full and 1 partial baths with 3371 sq. ft. N Westlake Drive is located in the Sudderth Add 03 subdivision within the Leonard ISD school district. Search Sudderth Add 03 real estate on richardshelton.kellyrealtors.com today.