
BEDS4
BATHS3 full
SQUARE FEET3,081
MLS#21400442
STATUSActive
PROPERTY TYPEResidential - Single Family
SUBDIVISIONTanglewood Estates
SCHOOLMidway ISD
Property Description
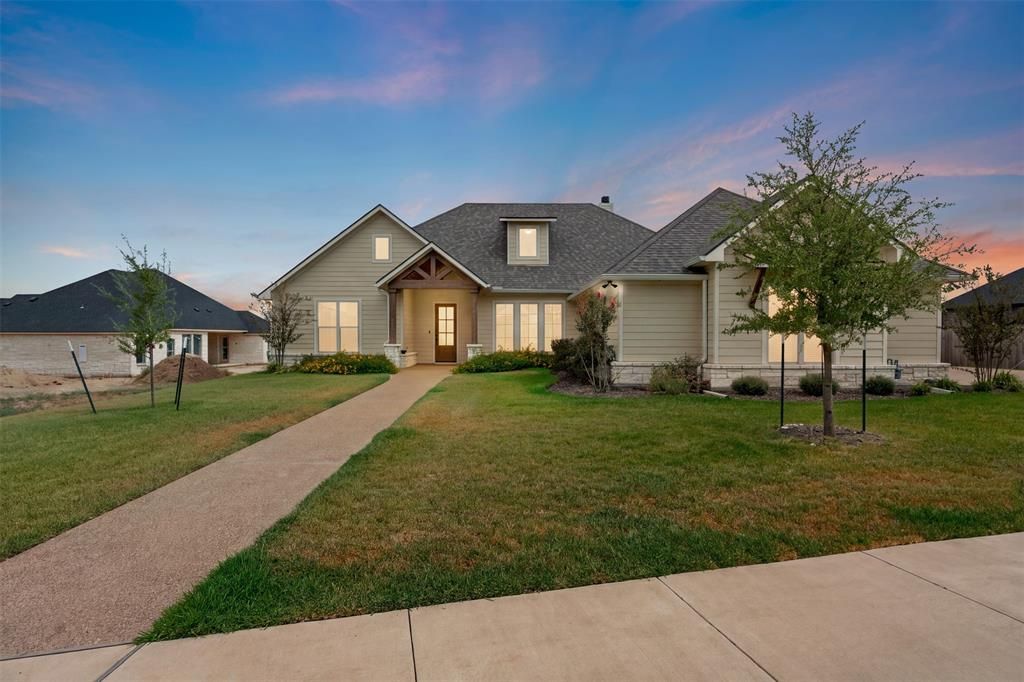
Beautiful custom home in Tanglewood Estates with a spacious, well-designed layout and quality finishes throughout. The open kitchen, living and dining areas create a great central gathering space, with a large island, abundant cabinetry, KitchenAid appliances, custom wood vent hood, walk-in pantry and a stone fireplace anchoring the living room. A separate dining room adds even more flexibility for entertaining or everyday use.The isolated primary suite is generously sized and features a large bath with dual vanities, freestanding soaking tub, oversized walk-in shower and an impressive walk-in closet with built-ins. Secondary bedrooms are located on the opposite side of the home, including a private guest suite with its own bath. The fourth bedroom offers excellent flexibility and is currently well suited for use as an office or second living area, with an open closet area that could be enclosed if desired.Outside, the large covered patio extends the living space and overlooks a fenced backyard with plenty of room to enjoy. Other highlights include a standby generator, oversized 3-car garage, mudroom with built-ins, spacious laundry room and excellent storage throughout. Conveniently located in Woodway near shopping, restaurants, medical facilities and Midway ISD schools.Seller is willing to consider an allowance toward interior painting or buyer closing costs with an acceptable offer. Amount and terms to be negotiated as part of the offer.
Property Features
Property Type: Residential - Single Family
Cooling: Central Air, Electric
Fireplaces: 1
Garage: 3 car attached
Heating: Central, Electric
Lot Size: 0.34 Acres
Roof Type: Composition
Year Built: 2023
Amenities
Built-in Features
Cable TV Available
Chandelier
High Speed Internet Available
Kitchen Island
Open Floorplan
Pantry
Feature Descriptions
Appliances: Dishwasher, Electric Cooktop
Days on Site: 1
Exterior: Brick
Fireplace: Living Room
HOA Fee: 900/ Annually
Laundry: Utility Room
Other Equipment: Generator
Parcel#: 360402020006220
Parking: Garage Faces Side
Parking Notes: Garage Faces Side
Patio/Porch: Covered, Rear Porch
Utilities: City Sewer, City Water, Electricity Available
Window: Window Coverings
Local Schools
Elementary School: Chapel Park
School District: Midway ISD
Listed By / Shown By
Listed By
Agency Name: Bentwood Realty
Agent Name: Brian Bundy

Shown By
Agent Name: Richard Shelton
Agent Phone: Cell: (254) 722-5680
Agency Title: Kelly, Realtors

Estimate Your Payment
Estimated Payment
$ 1,938.27 per month $1,713.69 Principal & Interest $0.00 Property Tax (data not provided by mls) $224.58 Homeowner's Insurance
11003 Denali Drive | MLS# 21400442
This single family home located at 11003 Denali Drive , Woodway, TX 76712 is currently listed for sale with an asking price of $770,000. This property was built in 2023 and has 4 bedrooms and 3 full baths with 3081 sq. ft. Denali Drive is located in the Tanglewood Estates subdivision within the Midway ISD school district. Search Tanglewood Estates real estate on richardshelton.kellyrealtors.com today.