
BEDS4
BATHS3 full
SQUARE FEET1,964
MLS#21398823
STATUSActive
PROPERTY TYPEResidential - Single Family
SUBDIVISIONTurner Acres Add
SCHOOLKennedale ISD
Property Description
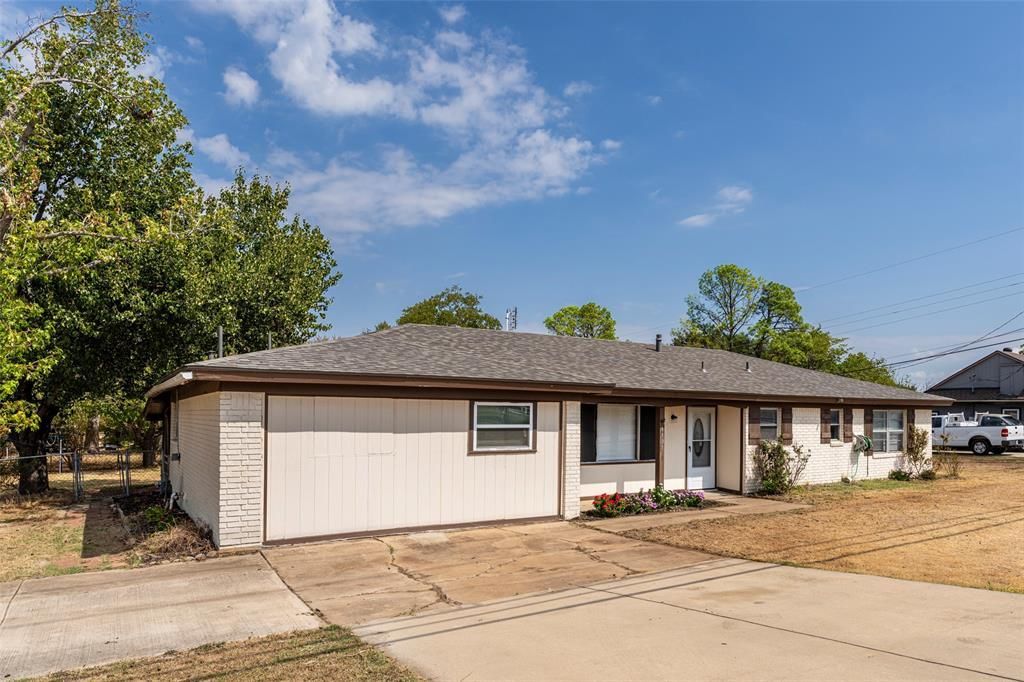
Fall in love with this stunning remodeled ranch-style home, situated on an oversized, .34 acre corner lot with mature trees in a well-established neighborhood in the Kennedale ISD! Priced $30,000 less than when it was purchased 3 years ago! 4 bedrooms and 3 full baths. You enter the home where large windows offer an abundance of natural light. The kitchen is equipped with updated cabinets, appliances, and granite countertops. The den is open, with a fireplace that offers a cozy feel that is perfect for gatherings. The master bedroom with an ensuite bath provides a nice retreat! All 3 bathrooms have been beautifully remodeled. This home offers ample space for a family and guests. Large screened porch in the back and there are two outside storage buildings. Close to great shopping and entertainment. Quick possession is available.
Property Features
Property Type: Residential - Single Family
Cooling: Ceiling Fan(s), Central Air, Electric
Fireplaces: 1
Heating: Central, Natural Gas
Home Style: Traditional
Lot Size: 0.35 Acres
Roof Type: Composition
Year Built: 1970
Amenities
Cable TV Available
Granite Counters
High Speed Internet Available
Walk-In Closet(s)
Rain Gutters
Storage
Feature Descriptions
Appliances: Dishwasher, Disposal, Electric Range, Gas Water Heater, Microwave
Days on Site: 3
Exterior: Brick
Fireplace: Brick, Gas Logs, Wood Burning
Flooring: Carpet, Laminate
Laundry: Electric Dryer Hookup, Utility Room, Full Size W/D Area
Lot: Corner Lot, Few Trees, Level, Lrg. Backyard Grass, Subdivision
Parcel#: 03198456
Parking: Converted Garage
Parking Notes: Converted Garage
Patio/Porch: Patio
Pool: Above Ground
Utilities: Cable Available, City Sewer, City Water, Underground Utilities
Window: Window Coverings
Room Sizes
Living Room: 24.00 x 19.00 Level - 1
Kitchen: 10.00 x 9.00 Level - 1
Breakfast Room: 9.00 x 9.00 Level - 1
Bedroom-Primary: 20.00 x 11.00 Level - 1
Bedroom: 12.00 x 11.00 Level - 1
Bedroom: 13.00 x 11.00 Level - 1
Bedroom: 12.00 x 11.00 Level - 1
Utility Room: 6.00 x 4.00 Level - 1
Local Schools
Elementary School: Delaney
School District: Kennedale ISD
Listed By / Shown By
Listed By
Agency Name: eXp Realty LLC
Agency Contact: 888-519-7431
Agent Name: Don Lawyer

Shown By
Agent Name: Richard Shelton
Agent Phone: Cell: (254) 722-5680
Agency Title: Kelly, Realtors

Estimate Your Payment
Estimated Payment
$ 754.92 per month $667.45 Principal & Interest $0.00 Property Tax (data not provided by mls) $87.47 Homeowner's Insurance
1101 Kennedale Sublett Road | MLS# 21398823
This single family home located at 1101 Kennedale Sublett Road, Kennedale, TX 76060 is currently listed for sale with an asking price of $299,900. This property was built in 1970 and has 4 bedrooms and 3 full baths with 1964 sq. ft. Kennedale Sublett Road is located in the Turner Acres Add subdivision within the Kennedale ISD school district. Search Turner Acres Add real estate on richardshelton.kellyrealtors.com today.