
BEDS4
BATHS2 full 1 partial
SQUARE FEET2,480
MLS#21399979
STATUSActive
PROPERTY TYPEResidential - Single Family
SUBDIVISIONSaddle Brook Estates Ph 1a
SCHOOLWaxahachie ISD
Property Description
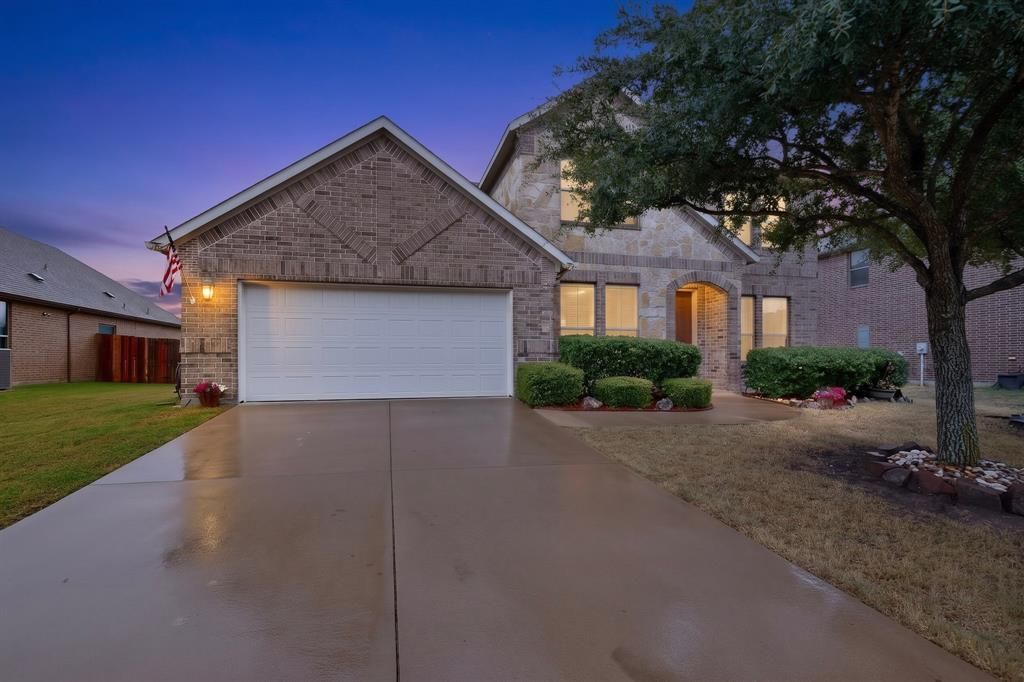
Welcome to this spacious 4-bedroom, 2.5-bath home in Saddle Brook Estates offering 2,480 square feet of comfortable living space. The main level features a dedicated office, formal dining area, breakfast room, and an inviting living room with a wood-burning fireplace. The kitchen offers granite countertops, a breakfast bar, built-in cabinetry, gas cooking, and plenty of space for everyday meals and entertaining. The first-floor primary suite includes a sitting area, walk-in closet, garden tub, and separate shower, while upstairs you’ll find three additional bedrooms and a generously sized game room. Wood, tile, and carpet flooring flow throughout the home. Outside, enjoy a covered patio and large grassy backyard with room to relax or entertain. Additional highlights include a two-car attached garage, smart home features, and access to neighborhood amenities including a community pool and playground. Conveniently located in Waxahachie ISD with easy access to US-287 and I-35E.
Property Features
Property Type: Residential - Single Family
Cooling: Ceiling Fan(s), Central Air, Electric
Fireplaces: 1
Garage: 2 car attached
Heating: Central, Natural Gas
Home Style: Traditional
Lot Size: 0.20 Acres
Roof Type: Composition
Year Built: 2013
Amenities
Cable TV Available
Decorative Lighting
High Speed Internet Available
Smart Home System
Covered Patio/Porch
Feature Descriptions
Appliances: Dishwasher, Disposal, Gas Cooktop, Gas Oven, Gas Water Heater, Microwave, Plumbed For Gas in Kitchen
Community Features: Community Pool, Playground
Days on Site: 3
Exterior: Frame
Fencing: Wood
Fireplace: Gas Starter, Wood Burning
Flooring: Carpet, Ceramic Tile, Wood
HOA Fee: 700/ Annually
Laundry: Electric Dryer Hookup, Washer Hookup
Lot: Few Trees, Landscaped, Lrg. Backyard Grass, Subdivision
Parcel#: 240949
Parking: Additional Parking, Garage, Garage Faces Front, Paved
Parking Notes: Additional Parking, Garage, Garage Faces Front, Paved
Patio/Porch: Covered
Swimming Pool: Yes
Utilities: City Sewer, City Water
Window: Window Coverings
Room Sizes
Dining Room: 12.00 x 14.00 Level - 1
Kitchen: 14.00 x 12.00 Level - 1
Living Room: 18.00 x 17.00 Level - 1
Bedroom: 12.00 x 11.00 Level - 2
Bedroom: 12.00 x 11.00 Level - 2
Bedroom-Primary: 16.00 x 18.00 Level - 1
Office: 11.00 x 12.00 Level - 1
Breakfast Room: 11.00 x 12.00 Level - 1
Utility Room: 6.00 x 5.00 Level - 1
Bedroom: 11.00 x 12.00 Level - 2
Game Room: 18.00 x 20.00 Level - 2
Local Schools
Elementary School: Oliver Clift
School District: Waxahachie ISD
Listed By / Shown By
Listed By
Agency Name: eXp Realty LLC
Agency Contact: 214-701-0239
Agent Name: Danae Hewitt

Shown By
Agent Name: Richard Shelton
Agent Phone: Cell: (254) 722-5680
Agency Title: Kelly, Realtors

Estimate Your Payment
Estimated Payment
$ 868.45 per month $767.82 Principal & Interest $0.00 Property Tax (data not provided by mls) $100.63 Homeowner's Insurance
111 Thoroughbred Street | MLS# 21399979
This single family home located at 111 Thoroughbred Street, Waxahachie, TX 75165 is currently listed for sale with an asking price of $345,000. This property was built in 2013 and has 4 bedrooms and 2 full and 1 partial baths with 2480 sq. ft. Thoroughbred Street is located in the Saddle Brook Estates Ph 1a subdivision within the Waxahachie ISD school district. Search Saddle Brook Estates Ph 1a real estate on richardshelton.kellyrealtors.com today.