
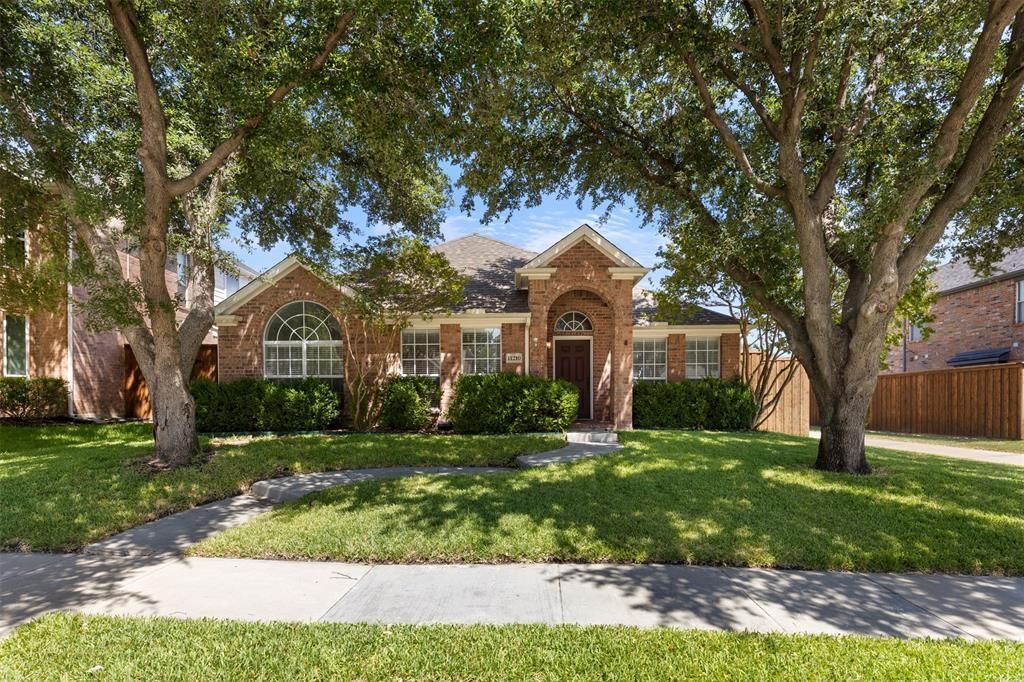
BEDS3
BATHS2 full
SQUARE FEET1,837
MLS#21386673
STATUSActive
PROPERTY TYPEResidential - Single Family
SUBDIVISIONThe Fairways Ph 1
SCHOOLFrisco ISD
Property Description
Welcome to 11210 Balcones Drive, where a top-to-bottom remodel meets an established Frisco neighborhood. This beautifully updated single-story home features 3 bedrooms, 2 bathrooms and 1,837 square feet with a bright, open layout and stylish finishes throughout. From the moment you step inside, the home feels fresh, modern and completely move-in ready. Luxury vinyl plank flooring flows through the main living areas, complemented by updated lighting, neutral finishes and abundant natural light. The spacious family room is anchored by a dramatic floor-to-ceiling fireplace surround and opens easily to the dining area and kitchen, creating a layout made for both everyday living and entertaining. The kitchen has been refreshed with white cabinetry, stainless steel appliances, generous counter space, a center island, breakfast bar and pantry. The primary suite is a true showstopper with vaulted ceilings and a fully remodeled ensuite bath featuring a freestanding soaking tub, oversized frameless glass shower, custom vanity, striking black fixtures and a walk-in closet. Two additional bedrooms offer plenty of flexibility for guests, family or a home office. Outside, you’ll find a private fenced backyard, landscaped corner lot and rear-entry two-car garage. The Fairways community also offers a pool and playground, and the home is zoned to Purefoy Elementary, Griffin Middle School and Wakeland High School in Frisco ISD. Fresh, stylish and extensively updated from top to bottom, this is the kind of home where you can simply unpack and start enjoying Frisco living.
Property Features
Property Type: Residential - Single Family
Cooling: Ceiling Fan(s), Central Air, Electric
Fireplaces: 1
Garage: 2 car attached
Heating: Central, Fireplace(s), Natural Gas
Home Style: Traditional
Lot Size: 0.14 Acres
Roof Type: Composition
Year Built: 2000
Amenities
Decorative Lighting
Eat-in Kitchen
High Speed Internet Available
Kitchen Island
Pantry
Walk-In Closet(s)
Rain Gutters
Private Yard
Feature Descriptions
Appliances: Dishwasher, Disposal, Gas Water Heater
Community Features: Community Pool, Community Sprinkler, Playground
Days on Site: 1
Exterior: Brick
Fencing: Back Yard, Fenced, Privacy
Fireplace: Family Room, Gas, Gas Logs, Gas Starter
Flooring: Luxury Vinyl Plank, Tile
HOA Fee: 642/ Annually
Laundry: Utility Room, Full Size W/D Area, Dryer Hookup, Washer Hookup
Lot: Corner Lot, Few Trees, Landscaped, Sprinkler System, Subdivision
Parcel#: R220203
Parking: Driveway, Garage, Garage Door Opener, Garage Faces Rear
Parking Notes: Driveway, Garage, Garage Door Opener, Garage Faces Re
Patio/Porch: Front Porch
Swimming Pool: Yes
Utilities: City Sewer, City Water, Electricity Connected, Individual Gas Meter, Individual Water Meter
Window: Window Coverings
Local Schools
Elementary School: Purefoy
School District: Frisco ISD
Listed By / Shown By
Listed By
Agency Name: Real Broker, LLC
Agency Contact: 469-980-1132
Agent Name: Lacy Rushin

Shown By
Agent Name: Richard Shelton
Agent Phone: Cell: (254) 722-5680
Agency Title: Kelly, Realtors

Estimate Your Payment
Estimated Payment
$ 1,195.69 per month $1,057.14 Principal & Interest $0.00 Property Tax (data not provided by mls) $138.54 Homeowner's Insurance
11210 Balcones Drive | MLS# 21386673
This single family home located at 11210 Balcones Drive , Frisco, TX 75033 is currently listed for sale with an asking price of $475,000. This property was built in 2000 and has 3 bedrooms and 2 full baths with 1837 sq. ft. Balcones Drive is located in the The Fairways Ph 1 subdivision within the Frisco ISD school district. Search The Fairways Ph 1 real estate on richardshelton.kellyrealtors.com today.