
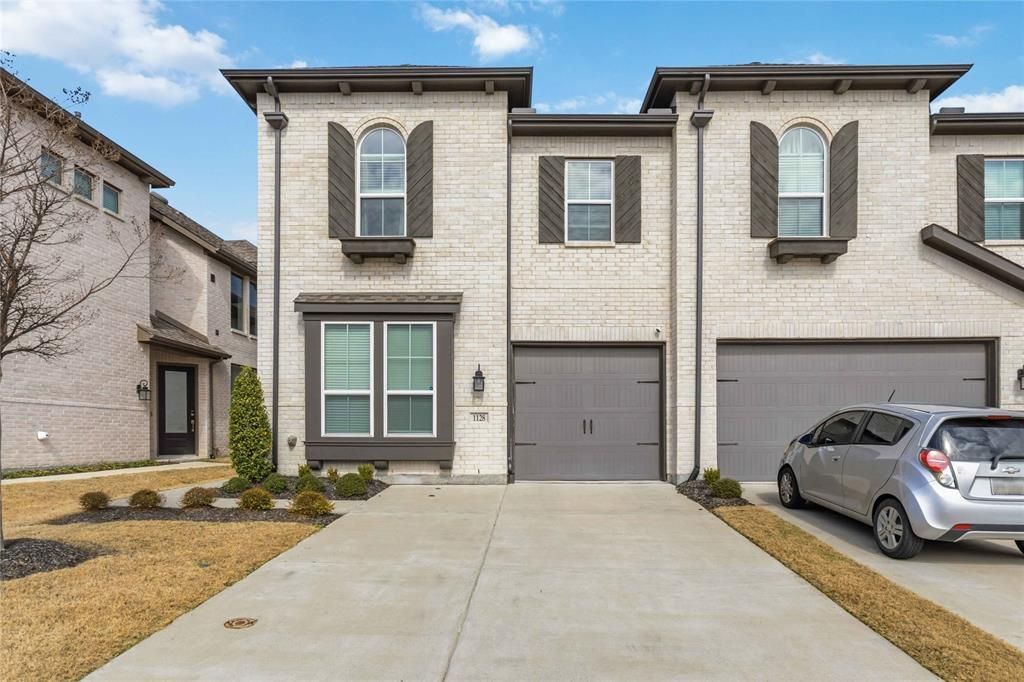
BEDS4
BATHS3 full
SQUARE FEET2,097
MLS#21343256
STATUSActive
PROPERTY TYPEResidential - Townhouse
SUBDIVISIONDevonshire Village 11
SCHOOLForney ISD
Property Description
Beautiful newer construction home in Devonshire featuring an open concept layout, modern finishes, and smart home technology. The spacious kitchen offers granite countertops, a large island, and plenty of storage, opening to a bright living area perfect for everyday living and entertaining. The private primary suite includes a walk in closet and ensuite bath. Enjoy a covered patio and fenced backyard.Located in the master-planned Devonshire community, residents enjoy resort style pools, splash pads, walking trails, parks, playgrounds, and community amenities. Convenient access to Hwy 80, shopping, dining, and top rated Forney ISD schools.Energy efficient construction helps keep utility costs low. Move-in mid March.
Property Features
Property Type: Residential - Townhouse
Cooling: Ceiling Fan(s), Central Air, Electric
Garage: 2 car attached
Heating: Central
Home Style: Traditional
Lot Size: 0.06 Acres
Stories: 2.0
Year Built: 2022
Amenities
Smart Home System
Feature Descriptions
Appliances: Dishwasher, Disposal, Dryer, Microwave, Washer
Community Features: Club House, Community Pool, Curbs, Fitness Center, Jogging Path/Bike Path, Park, Playground
Exclusions: Fully Furnished optional
Exterior: Brick, Rock/Stone
Fencing: Back Yard, Fenced
Green Features: 12 inch+ Attic Insulation
HOA Fee: 2400/ Annually
Laundry: Utility Room, Full Size W/D Area
Parcel#: 220657
Parking: Driveway, Garage Door Opener
Parking Notes: Driveway, Garage Door Opener
Swimming Pool: Yes
Utilities: Asphalt, City Sewer, City Water, Concrete, Curbs, MUD Sewer, MUD Water, Natural Gas Available, Sidewalk, Underground Utilities
Room Sizes
Bedroom-Primary: 14.00 x 15.00 Level - 1
Bedroom: 10.00 x 11.00 Level - 2
Living Room: 16.00 x 18.00 Level - 1
Dining Room: 10.00 x 12.00 Level - 2
Bedroom: 10.00 x 11.00 Level - 2
Local Schools
Elementary School: Crosby
School District: Forney ISD
Listed By / Shown By
Listed By
Agency Name: Collective Realty Co.
Agency Contact: 281-638-9407
Agent Name: Courtney Alexander

Shown By
Agent Name: Richard Shelton
Agent Phone: Cell: (254) 722-5680
Agency Title: Kelly, Realtors

Estimate Your Payment
Estimated Payment
$ 1,004.38 per month $888.00 Principal & Interest $0.00 Property Tax (data not provided by mls) $116.38 Homeowner's Insurance
1128 Queensdown Way | MLS# 21343256
This townhouse located at 1128 Queensdown Way, Forney, TX 75126 is currently listed for sale with an asking price of $399,000. This property was built in 2022 and has 4 bedrooms and 3 full baths with 2097 sq. ft. Queensdown Way is located in the Devonshire Village 11 subdivision within the Forney ISD school district. Search Devonshire Village 11 real estate on richardshelton.kellyrealtors.com today.