
BEDS3
BATHS2 full 1 partial
SQUARE FEET2,125
MLS#21343019
STATUSActive
PROPERTY TYPEResidential - Single Family
SUBDIVISIONLakes Of Preston Vineyards Villages Ph Five The
SCHOOLFrisco ISD
Property Description
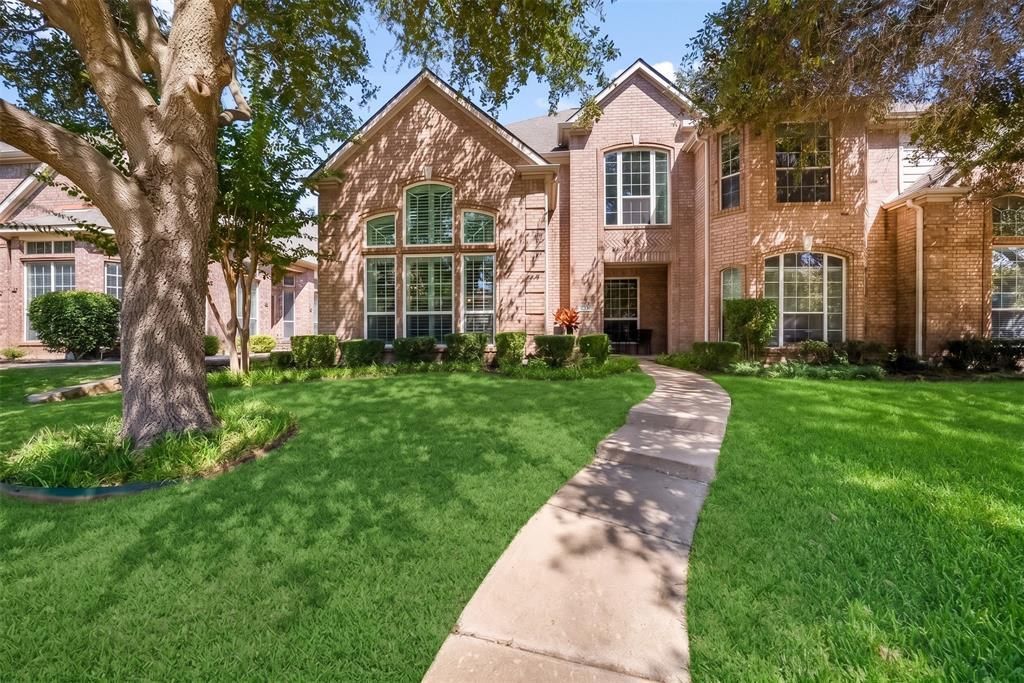
Light, bright and spacious, this 2,125 SF Frisco home offers 3 bedrooms, 2.5 baths and a versatile open floor plan filled with natural light. A dedicated first-floor office provides an ideal work-from-home space, featuring gorgeous dark wood shutters and elegant crown molding. The spacious kitchen opens to the main living area with high ceilings and a double-sided gas fireplace, creating an easy flow for everyday living and entertaining. Kitchen features include granite countertops, abundant cabinetry, a breakfast bar, pantry, double convection ovens and stainless appliances. The large primary suite features built-ins and a spa-like bath with dual sinks, garden tub, separate walk-in shower and walk-in closet. Wood shutters throughout add a polished finishing touch. Additional features include open living and dining spaces, engineered hardwood flooring, built-in cabinetry and an attached 2-car garage. Enjoy a private, low-maintenance backyard with mature trees, a stone patio and wood privacy fencing.Built In desk in secondary bedroom can be easily removed for a more traditional style bedroom. Located in Lakes of Preston Vineyards Villages and Frisco ISD.
Property Features
Property Type: Residential - Single Family
Cooling: Central Air, Electric, Zoned
Fireplaces: 1
Garage: 2 car attached
Heating: Central, Natural Gas, Zoned
Home Style: Traditional
Lot Size: 0.10 Acres
Roof Type: Composition, Shingle
Year Built: 2003
Amenities
Built-in Features
Cable TV Available
Cathedral Ceiling(s)
Decorative Lighting
Eat-in Kitchen
Flat Screen Wiring
Granite Counters
High Speed Internet Available
Open Floorplan
Sound System Wiring
Walk-In Closet(s)
Rain Gutters
Private Yard
Feature Descriptions
Appliances: Dishwasher, Disposal, Electric Range, Electric Water Heater, Microwave, Convection Oven, Double Oven, Vented Exhaust Fan, Water Filter
Community Features: Perimeter Fencing, Sidewalks
Days on Site: 15
Exclusions: Refrigerator
Exterior: Brick, Siding
Fencing: Back Yard, Wood
Fireplace: Double Sided, Gas, Gas Logs, Glass Doors, Living Room
Flooring: Ceramic Tile, Simulated Wood
Green Features: 12 inch+ Attic Insulation, HVAC, Insulation, Windows
HOA Fee: 368/ Semi-Annual
Laundry: Electric Dryer Hookup, Full Size W/D Area, Washer Hookup
Lot: Few Trees, Interior Lot, Landscaped, Level, Lrg. Backyard Grass, Sprinkler System, Subdivision
Parcel#: R497100C003A1
Parking: Alley Access, Concrete, Garage Door Opener, Garage Single Door
Parking Notes: Alley Access, Concrete, Garage Door Opener, Garage Si
Patio/Porch: Deck, Patio, Rear Porch
Utilities: Cable Available, City Sewer, City Water, Concrete, Curbs, Electricity Available, Individual Gas Meter, Individual Water Meter, Natural Gas Available, Sidewalk
Window: Shutters, Window Coverings
Local Schools
Elementary School: Shawnee
School District: Frisco ISD
Listed By / Shown By
Listed By
Agency Name: LPT Realty LLC
Agency Contact: 972-215-7747
Agent Name: Christie Cannon

Shown By
Agent Name: Richard Shelton
Agent Phone: Cell: (254) 722-5680
Agency Title: Kelly, Realtors

Estimate Your Payment
Estimated Payment
$ 1,057.24 per month $934.74 Principal & Interest $0.00 Property Tax (data not provided by mls) $122.50 Homeowner's Insurance
11474 Chaucer Drive | MLS# 21343019
This single family home located at 11474 Chaucer Drive, Frisco, TX 75035 is currently listed for sale with an asking price of $420,000. This property was built in 2003 and has 3 bedrooms and 2 full and 1 partial baths with 2125 sq. ft. Chaucer Drive is located in the Lakes Of Preston Vineyards Villages Ph Five The subdivision within the Frisco ISD school district. Search Lakes Of Preston Vineyards Villages Ph Five The real estate on richardshelton.kellyrealtors.com today.