
BEDS3
BATHS2 full
SQUARE FEET1,482
MLS#21379785
STATUSActive
PROPERTY TYPEResidential - Single Family
SUBDIVISIONSendera Ranch
SCHOOLNorthwest ISD
Property Description
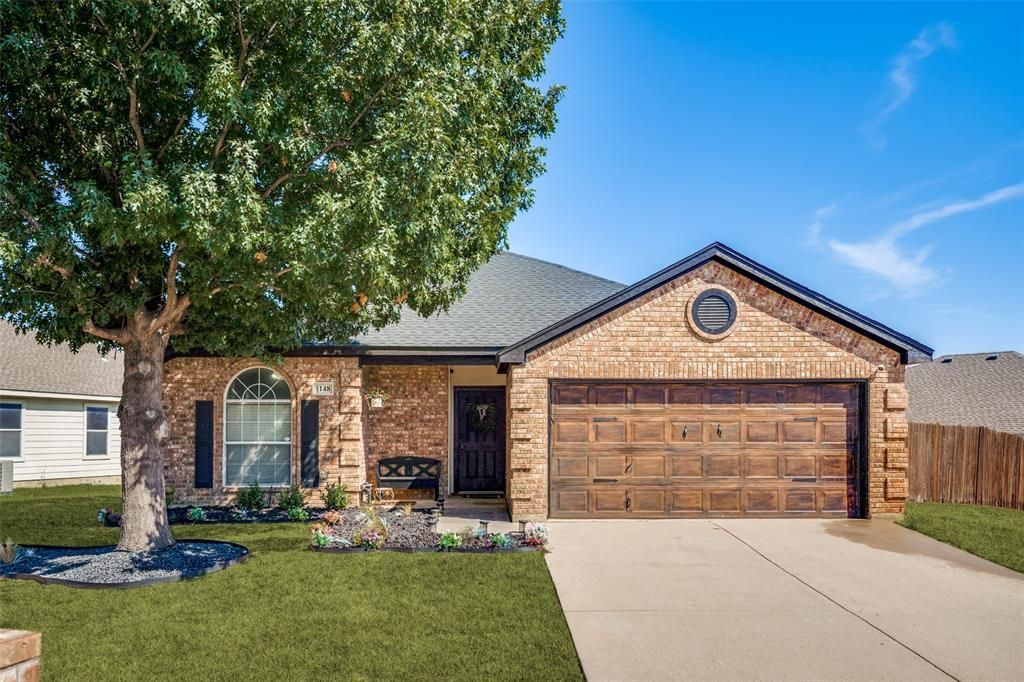
MOVE-IN READY & BEAUTIFULLY UPDATED! SITUATED ON A LARGE LOT BACKING TO GREENSPACE. Welcome to 1148 Mustang Ridge Drive in desirable Sendera Ranch. Situated on a large lot backing to greenspace, this home combines privacy, space, and extensive updates without the expense and hassle of taking on projects after closing.The sellers have already done the work! Updates include an upgraded kitchen featuring stainless steel, countertops finishes, NEW flooring throughout the entire home, fresh interior paint throughout, updated light fixtures, and upgraded interior doors. Outside, enjoy NEW landscaping in both the front and backyard, creating an inviting setting with plenty of room to relax, entertain, or play.The upgrades don't stop at the house....The garage has been completely painted and features a professionally epoxied floor, giving it a clean, finished appearance.A large lot, greenspace behind the home, extensive interior and exterior improvements, and the amenities of Sendera Ranch make this one stand out. Why buy a home that still needs updating when so much has already been done? MOVE IN AND ENJOY!
Property Features
Property Type: Residential - Single Family
Cooling: Central Air, Electric, Zoned
Fireplaces: 1
Garage: 2 car attached
Heating: Central, Electric, Zoned
Home Style: Traditional
Lot Size: 0.21 Acres
Roof Type: Composition
Year Built: 2004
Amenities
Decorative Lighting
Eat-in Kitchen
Feature Descriptions
Appliances: Dishwasher, Disposal, Electric Cooktop, Electric Oven
Community Features: Club House, Community Pool, Greenbelt, Jogging Path/Bike Path, Park, Playground, Sidewalks
Days on Site: 26
Exclusions: Refrigerator, washer dryer, wall-mounted televisions, security cameras, video doorbell, garage storage racks, potted plants&planters, patio furniture
Exterior: Brick
Fencing: Wood, Wrought Iron
Fireplace: Wood Burning
Flooring: Wood
HOA Fee: 138/ Quarterly
Laundry: Electric Dryer Hookup, Utility Room, Washer Hookup
Lot: Greenbelt, Landscaped, Lrg. Backyard Grass, Subdivision
Parcel#: 40457060
Parking: Driveway, Garage Door Opener, Garage Faces Front
Parking Notes: Driveway, Garage Door Opener, Garage Faces Front
Patio/Porch: Covered, Patio, Rear Porch
Swimming Pool: Yes
Utilities: City Sewer, City Water
Local Schools
Elementary School: Sendera Ranch
School District: Northwest ISD
Listed By / Shown By
Listed By
Agency Name: RE/MAX Unlimited
Agency Contact: 817-481-5851
Agent Name: Jon Copeland

Shown By
Agent Name: Richard Shelton
Agent Phone: Cell: (254) 722-5680
Agency Title: Kelly, Realtors

Estimate Your Payment
Estimated Payment
$ 739.81 per month $654.09 Principal & Interest $0.00 Property Tax (data not provided by mls) $85.72 Homeowner's Insurance
1148 Mustang Ridge Drive | MLS# 21379785
This single family home located at 1148 Mustang Ridge Drive, Fort Worth, TX 76052 is currently listed for sale with an asking price of $293,899. This property was built in 2004 and has 3 bedrooms and 2 full baths with 1482 sq. ft. Mustang Ridge Drive is located in the Sendera Ranch subdivision within the Northwest ISD school district. Search Sendera Ranch real estate on richardshelton.kellyrealtors.com today.