
BEDS5
BATHS4 full 1 partial
SQUARE FEET3,758
MLS#21364865
STATUSActive
PROPERTY TYPEResidential - Single Family
SUBDIVISIONWellington
SCHOOLNorthwest ISD
Property Description
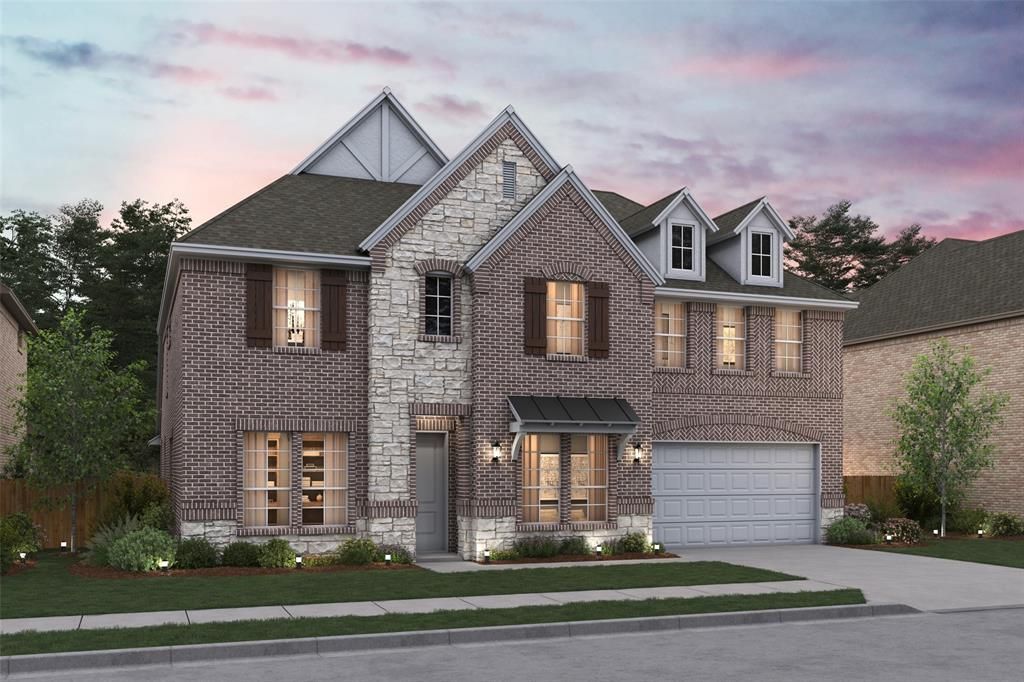
Located in Northwest ISD! This stunning 2-story home provides a comfortable open floorplan with an Extra Suite, ideal for extended stay guests. A private home office followed by an intimate dining room is great for entertaining. The kitchen features a spacious island and overlooks the well-lit great room. A cozy dining area allows access to the covered patio, great for outdoor living. In from the garage, a HovHall and laundry room keep your home tidy. The primary suite with private bath and spacious walk-in closet. A versatile loft, 3 additional bedrooms, and an entertaining media room allow for comfort for all. Located in Wellington, the neighborhood will offer amazing amenities including a resort style pool, multi-use amenity center, playground, and walking trails.
Property Features
Property Type: Residential - Single Family
Cooling: Central Air, Electric
Fireplaces: 1
Garage: 3 car attached
Heating: Central, Natural Gas
Home Style: Traditional
Lot Size: 0.17 Acres
Roof Type: Composition
Year Built: 2026
Amenities
Cable TV Available
Decorative Lighting
Smart Home System
Covered Patio/Porch
Rain Gutters
Feature Descriptions
Appliances: Dishwasher, Disposal, Electric Oven, Microwave
Days on Site: 46
Exterior: Brick
Fencing: Wood
Fireplace: Great Room
Flooring: Carpet, Ceramic Tile, Laminate
Green Features: HVAC, Rain / Freeze Sensors
HOA Fee: 770/ Annually
Lot: Cul-De-Sac, Interior Lot, Landscaped
Lot Dimensions: 65 x 120
Parcel#: 43181786
Parking: Garage, Garage Door Opener, Garage Faces Front, Garage Single Door, Tandem
Parking Notes: Garage, Garage Door Opener, Garage Faces Front, Garag
Utilities: City Sewer, City Water, Concrete, Curbs
Local Schools
Elementary School: Sonny And Allegra Nance
School District: Northwest ISD
Listed By / Shown By
Listed By
Agency Name: Key Trek-CC
Agency Contact: 469-737-1480
Agent Name: Teri Walter

Shown By
Agent Name: Richard Shelton
Agent Phone: Cell: (254) 722-5680
Agency Title: Kelly, Realtors

Estimate Your Payment
Estimated Payment
$ 1,658.86 per month $1,466.65 Principal & Interest $0.00 Property Tax (data not provided by mls) $192.21 Homeowner's Insurance
11516 Jackloe Street | MLS# 21364865
This single family home located at 11516 Jackloe Street, Fort Worth, TX 76052 is currently listed for sale with an asking price of $659,000. This property was built in 2026 and has 5 bedrooms and 4 full and 1 partial baths with 3758 sq. ft. Jackloe Street is located in the Wellington subdivision within the Northwest ISD school district. Search Wellington real estate on richardshelton.kellyrealtors.com today.