
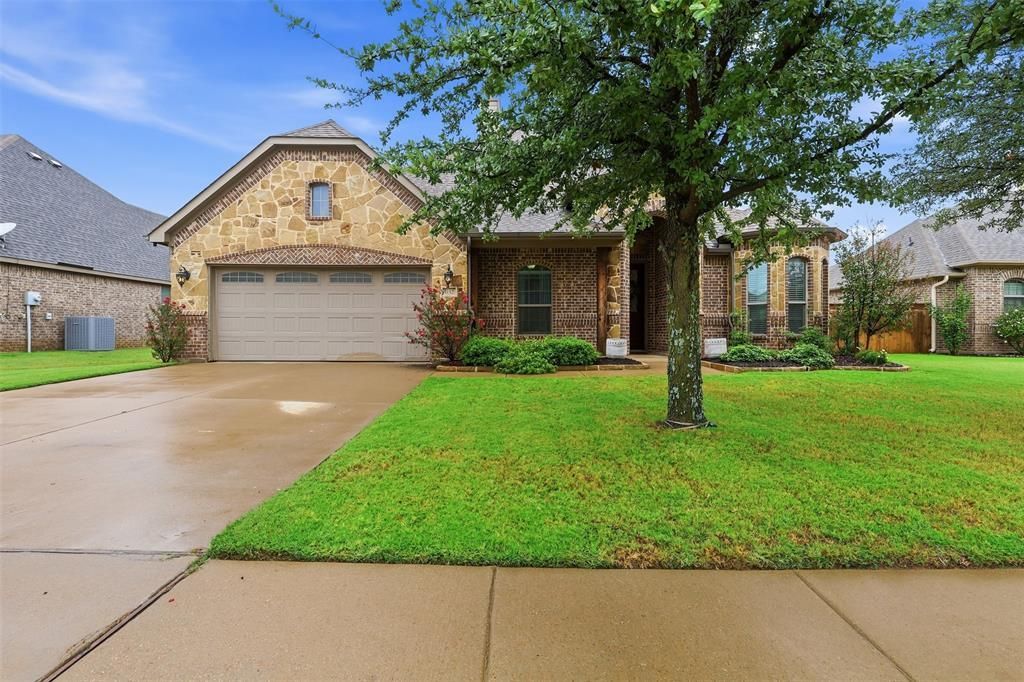
BEDS3
BATHS2 full
SQUARE FEET2,290
MLS#21399970
STATUSActive
PROPERTY TYPEResidential - Single Family
SUBDIVISIONBluebird Meadows Phase 1
SCHOOLJoshua ISD
Property Description
Welcome to this well-cared for 3-bedroom home featuring a versatile bonus room and an abundance of storage throughout. Light and bright living room with cozy updated fireplace, beautiful ceilings, new laminate flooring. Kitchen features updated lighting, granite counters, and walk in pantry. The spacious primary suite features his and hers closets, providing exceptional storage, and the convenience of the connected laundry. Secondary bedrooms are large and have oversized closets. Bonus room makes a great home office, but could easily be an additional bedroom. Step outside to enjoy the large patio featuring a wood burning fireplace, and beautiful open yard. Updates throughout include carpeting, laminate flooring, paint, fence, storage, and flower beds. Joshua ISD. Lovely walkable neighborhood with no HOA.
Property Features
Property Type: Residential - Single Family
Cooling: Ceiling Fan(s), Central Air, Electric
Fireplaces: 2
Garage: 2 car attached
Heating: Central, Electric, Fireplace(s)
Home Style: Traditional
Lot Size: 0.21 Acres
Roof Type: Composition
Year Built: 2015
Amenities
Cable TV Available
Decorative Lighting
High Speed Internet Available
Kitchen Island
Open Floorplan
Pantry
Smart Home System
Vaulted Ceiling(s)
Walk-In Closet(s)
Feature Descriptions
Appliances: Dishwasher, Disposal, Electric Range
Exclusions: Drapery and rods in Breakfast area. Taxidermy mounts, and decorative mirrors.
Exterior: Brick, Rock/Stone
Fireplace: Gas, Living Room, Outside, Wood Burning
Flooring: Laminate, Tile
Laundry: Electric Dryer Hookup, Utility Room, Full Size W/D Area, Dryer Hookup, Washer Hookup
Other Equipment: Satellite Dish
Parcel#: 126498905060
Parking: Garage
Parking Notes: Garage
Patio/Porch: Covered, Rear Porch
Utilities: City Sewer, City Water, Co-op Electric, Concrete, Curbs, Sidewalk
Window: Window Coverings
Local Schools
Elementary School: Caddo Grove
School District: Joshua ISD
Listed By / Shown By
Listed By
Agency Name: BHHS Premier Properties
Agency Contact: 817-806-4100
Agent Name: Linda Shaw

Shown By
Agent Name: Richard Shelton
Agent Phone: Cell: (254) 722-5680
Agency Title: Kelly, Realtors

Estimate Your Payment
Estimated Payment
$ 956.55 per month $845.72 Principal & Interest $0.00 Property Tax (data not provided by mls) $110.83 Homeowner's Insurance
1152 Blue Sky Lane | MLS# 21399970
This single family home located at 1152 Blue Sky Lane, Joshua, TX 76058 is currently listed for sale with an asking price of $380,000. This property was built in 2015 and has 3 bedrooms and 2 full baths with 2290 sq. ft. Blue Sky Lane is located in the Bluebird Meadows Phase 1 subdivision within the Joshua ISD school district. Search Bluebird Meadows Phase 1 real estate on richardshelton.kellyrealtors.com today.