
BEDS5
BATHS4 full 1 partial
SQUARE FEET4,207
MLS#21375072
STATUSActive
PROPERTY TYPEResidential - Single Family
SUBDIVISIONVickery Ph 4
SCHOOLLewisville ISD
Property Description
Completed in late 2024 and gently lived in, this 4,207 sq. ft. Toll Brothers home in gated Vickery pairs modern luxury with a floor plan designed exceptionally well for everyday life. The Neches model offers 5 bedrooms, 4.5 baths, a 3 car tandem garage, dedicated office and multiple living spaces. Two bedrooms are downstairs, including the spacious primary retreat with spa inspired bath and expansive walk in closet, plus a private guest or MIL suite with ensuite bath. An oversized island anchors the kitchen with upgraded KitchenAid appliances, abundant cabinetry and a walk in pantry. Upstairs, separate game and media rooms offer plenty of space to gather, entertain or unwind. The covered patio includes a gas connection and opens to a generous backyard with room for a future pool, outdoor kitchen or both. Set behind the gates of Vickery and minutes from Highland Village shopping, dining and recreation, this home offers privacy, convenience and beautiful finishes without the wait. For qualified buyers, the seller will consider a rate buydown to compete with a 3.99% first year interest rate, subject to agreed offer terms, lender approval, loan program requirements and allowable seller contributions. Beautifully finished. Barely lived in. Ready for what comes next.
Property Features
Property Type: Residential - Single Family
Cooling: Ceiling Fan(s), Central Air
Fireplaces: 1
Garage: 3 car attached
Heating: Central
Home Style: Traditional
Lot Size: 0.17 Acres
Roof Type: Asphalt
Year Built: 2024
Amenities
Decorative Lighting
Double Vanity
Eat-in Kitchen
Granite Counters
High Speed Internet Available
Kitchen Island
Loft
Open Floorplan
Pantry
Sound System Wiring
Vaulted Ceiling(s)
Walk-In Closet(s)
Covered Patio/Porch
Other
Feature Descriptions
Appliances: Built-in Gas Range, Dishwasher, Disposal, Electric Oven, Microwave, Double Oven, Plumbed For Gas in Kitchen, Tankless Water Heater, Vented Exhaust Fan
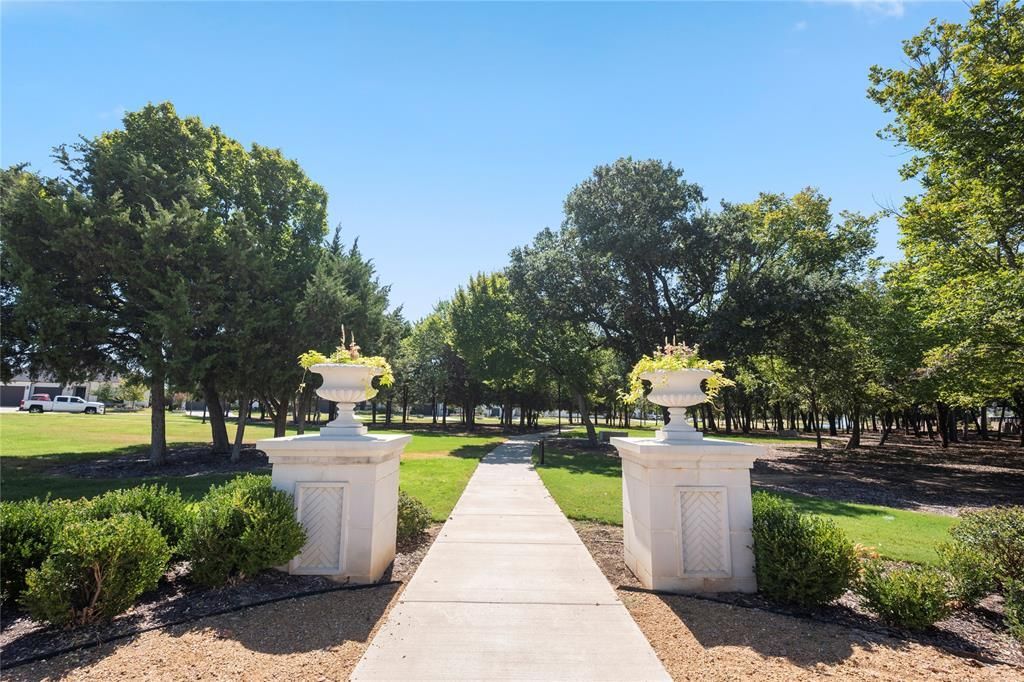
Community Features: Fishing, Gated, Greenbelt, Sidewalks
Days on Site: 28
Exterior: Stone Veneer, Stucco
Fencing: Wood
Fireplace: Gas, Gas Logs, Gas Starter, Living Room
Flooring: Carpet, Luxury Vinyl Plank
HOA Fee: 1920/ Annually
Laundry: Utility Room, Dryer Hookup, Washer Hookup
Parcel#: R1007277
Parking: Covered, Garage, Garage Door Opener, Garage Double Door, Garage Faces Front, Tandem
Parking Notes: Covered, Garage, Garage Door Opener, Garage Double Do
Utilities: City Sewer, City Water
Local Schools
Elementary School: Flower Mound
School District: Lewisville ISD
Listed By / Shown By
Listed By
Agency Name: NextHome NextGen Realty
Agency Contact: 817-706-4462
Agent Name: Stephanie Reynolds

Shown By
Agent Name: Richard Shelton
Agent Phone: Cell: (254) 722-5680
Agency Title: Kelly, Realtors

Estimate Your Payment
Estimated Payment
$ 2,957.75 per month $2,615.04 Principal & Interest $0.00 Property Tax (data not provided by mls) $342.71 Homeowner's Insurance
1153 Rochester Place | MLS# 21375072
This single family home located at 1153 Rochester Place, Copper Canyon, TX 75077 is currently listed for sale with an asking price of $1,175,000. This property was built in 2024 and has 5 bedrooms and 4 full and 1 partial baths with 4207 sq. ft. Rochester Place is located in the Vickery Ph 4 subdivision within the Lewisville ISD school district. Search Vickery Ph 4 real estate on richardshelton.kellyrealtors.com today.