
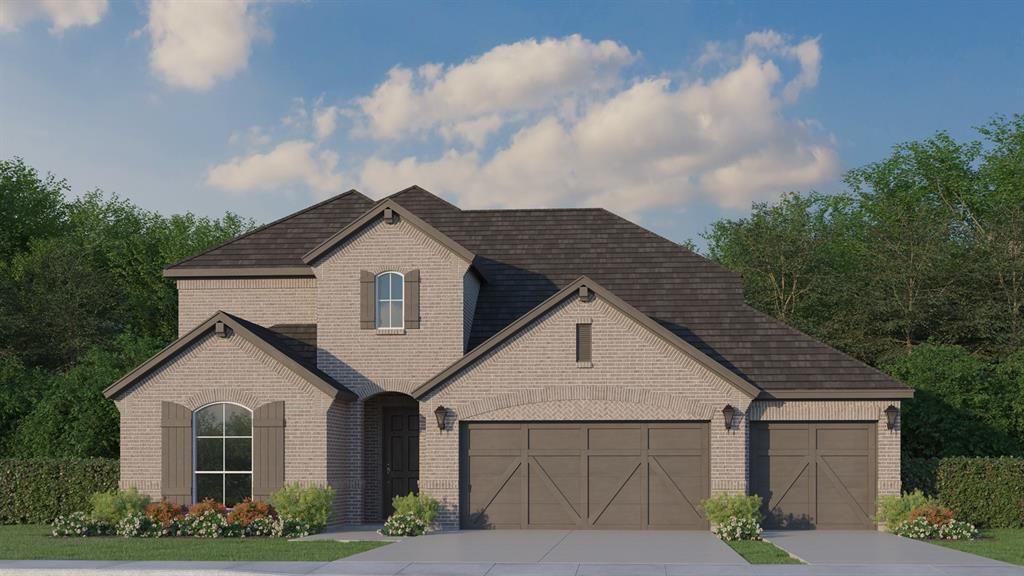
BEDS5
BATHS4 full
SQUARE FEET2,990
MLS#21383541
STATUSActive
PROPERTY TYPEResidential - Single Family
SUBDIVISIONWellington
SCHOOLNorthwest ISD
Property Description
This charming Craftsman-style home, located in the Wellington subdivision, sits on a gorgeous homesite! The two-story home features five spacious bedrooms and four full bathrooms. The primary suite includes a drop-in soaker tub, shower, separate sinks, private toilet and large walk-in closet. The open floor plan seamlessly connects the family room to the kitchen and dining area, creating an ideal space for entertaining. The outdoor patio is perfect for grilling and just off the dining area and kitchen. This arrangement is ideal for indoor and outdoor coordinated meal preparation. The upgraded kitchen has an island with double sinks and dishwasher and space for counter stools. Adjacent to the island is the oven area with expansive counter tops, microwave, stove top and close to the walk-in pantry. The hardwood flooring connects this open area to the private study great for a home office. The second downstairs bedroom, private full bath and walk-in closet are all across from the utility room. Upstairs are three more bedrooms one with a private full bath and the other two share one full bath. The family may share the game room which invite all to join in fun activities together. Outside the three-car garage, there is a large lot giving room for outside activities and privacy. The Wellington subdivision enjoy access to two pools, walking trails, parks, playgrounds and pavilions with grilling areas. The location is convenient to DFW Airport, shopping, dining and the highly rated Northwest ISD schools that are near by. This home is the ideal large family home or smaller family that enjoys company and more space. This home will be available in October, 2026. If you would like to view its progress, visit the American Legend in Wellington for a look at this beautiful home.
Property Features
Property Type: Residential - Single Family
Cooling: Attic Fan, Ceiling Fan(s), Central Air, Zoned
Garage: 3 car attached
Heating: Central, Zoned
Home Style: Traditional
Lot Size: 0.17 Acres
Roof Type: Composition
Year Built: 2026
Amenities
Decorative Lighting
Flat Screen Wiring
High Speed Internet Available
Kitchen Island
Open Floorplan
Vaulted Ceiling(s)
Walk-In Closet(s)
Covered Patio/Porch
Rain Gutters
Feature Descriptions
Appliances: Dishwasher, Disposal, Electric Oven, Gas Cooktop, Microwave, Tankless Water Heater
Community Features: Greenbelt, Jogging Path/Bike Path, Lake, Park, Playground, Pool, Other
Days on Site: 24
Exterior: Brick
Fencing: Wood
Flooring: Carpet, Ceramic Tile, Hardwood
Green Features: 12 inch+ Attic Insulation, Appliances, Drought Tolerant Plants, Enhanced Air Filtration, HVAC, Insulation, Low Flow Commode, Mechanical Fresh Air, Rain / Freeze Sensors, Roof, Thermostat, Waterheater, Windows
HOA Fee: 885/ Annually
Lot: Interior Lot, Landscaped, Sprinkler System
Parcel#: 43181956
Parking: Garage, Garage Door Opener, Garage Faces Front, Oversized, Tandem
Parking Notes: Garage, Garage Door Opener, Garage Faces Front, Overs
Swimming Pool: Yes
Utilities: Cable Available, City Sewer, City Water, Community Mailbox, Concrete, Curbs, Sidewalk, Underground Utilities
Room Sizes
Living Room: 19.00 x 15.00 Level - 1
Kitchen: 19.00 x 12.00 Level - 1
Dining Room: 10.00 x 12.00 Level - 1
Bedroom-Primary: 17.00 x 13.00 Level - 1
Bedroom: 11.00 x 12.00 Level - 1
Bedroom: 11.00 x 12.00 Level - 2
Bedroom: 11.00 x 12.00 Level - 2
Game Room: 13.00 x 17.00 Level - 2
Utility Room: 7.00 x 6.00 Level - 1
Office: 11.00 x 12.00 Level - 1
Bedroom: 12.00 x 12.00 Level - 2
Local Schools
Elementary School: Sonny And Allegra Nance
School District: Northwest ISD
Listed By / Shown By
Listed By
Agency Name: American Legend Homes
Agency Contact: 972-410-5701
Agent Name: CCB Realty Stanley

Shown By
Agent Name: Richard Shelton
Agent Phone: Cell: (254) 722-5680
Agency Title: Kelly, Realtors

Estimate Your Payment
Estimated Payment
$ 1,558.68 per month $1,378.08 Principal & Interest $0.00 Property Tax (data not provided by mls) $180.60 Homeowner's Insurance
11540 Vesper Row | MLS# 21383541
This single family home located at 11540 Vesper Row, Fort Worth, TX 76052 is currently listed for sale with an asking price of $619,205. This property was built in 2026 and has 5 bedrooms and 4 full baths with 2990 sq. ft. Vesper Row is located in the Wellington subdivision within the Northwest ISD school district. Search Wellington real estate on richardshelton.kellyrealtors.com today.