
BEDS3
BATHS2 full 1 partial
SQUARE FEET1,545
MLS#21402702
STATUSActive
PROPERTY TYPEResidential - Condominium
SUBDIVISIONDel Phaseo Twnhm
SCHOOLIrving ISD
Property Description
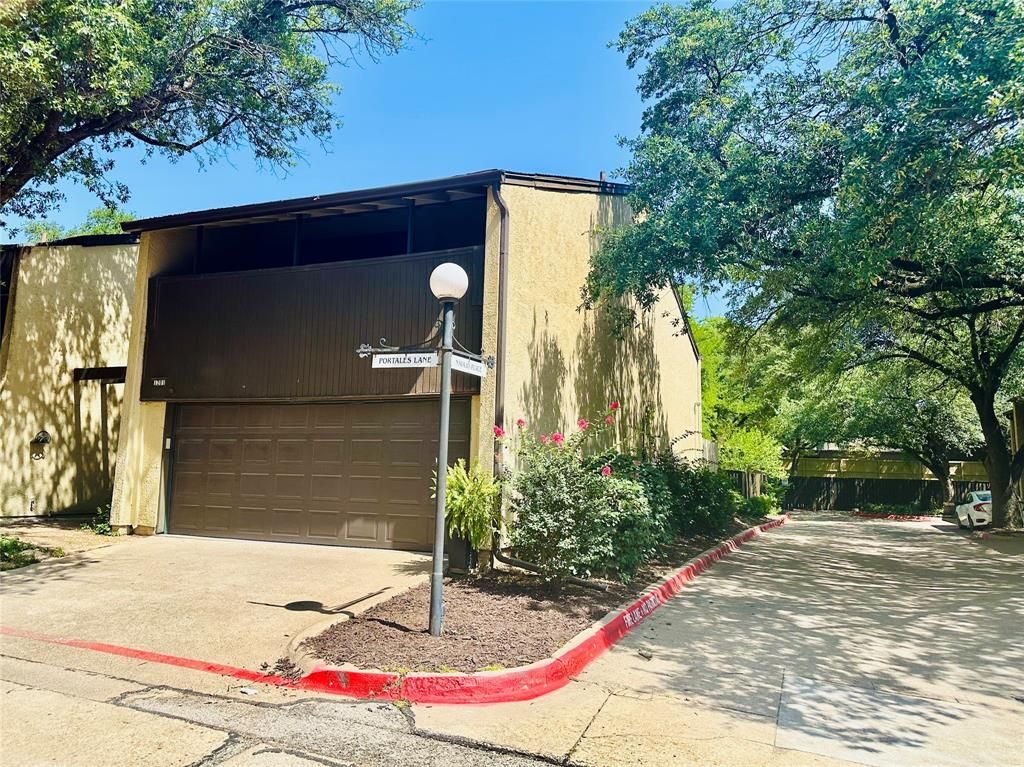
Location Location Location! Experience elevated living in this fully renovated condo. Step inside and find that every detail has been thoughtfully considered. Designer paint, custom landscaping, and professional exterior lighting set a welcoming tone before you even enter. Remodel includes complete rewiring and a robust 200amp electrical upgrade with whole-home surge protection, updated plumbing, added insulation, and all-new windows and sliding doors that flood the interior with natural light. On the main level, genuine hardwood flooring leads you through expansive living and dining areas, newly opened and supported by modern beams for a contemporary flow. All new drywall and insulation ensure energy efficiency and tranquility throughout. The completely transformed kitchen delights with new cabinetry, quartz countertops, induction range, stainless steel appliances, and stylish lighting, a culinary dream for the home chef. Del Paseo amenities include a sparkling swimming pool, secure and pet friendly grounds, and beautifully maintained shared spaces, fostering a welcoming neighborhood environment. Baylor, Scott & White Medical Center is within walking distance, while direct access to major highways and proximity to DFW and Love Field airports simplify any commute. Don’t miss this rare find properties of this caliber and location are in high demand.
Property Features
Property Type: Residential - Condominium
Cooling: Ceiling Fan(s), Central Air
Fireplaces: 1
Garage: 2 car attached
Heating: Central, Electric
Home Style: Contemporary/Modern
Lot Size: 7.23 Acres
Roof Type: Asphalt, Shingle
Year Built: 1966
Amenities
Built-in Features
Chandelier
Decorative Lighting
Flat Screen Wiring
High Speed Internet Available
Open Floorplan
Walk-In Closet(s)
Balcony
Covered Deck
Lighting
Private Entrance
Private Yard
Feature Descriptions
Appliances: Dishwasher, Electric Range, Convection Oven, Refrigerator, Vented Exhaust Fan, Washer
Exterior: Stucco, Wood
Fencing: Back Yard, Fenced, Gate, Wood
Fireplace: Electric, Freestanding, Ventless
Flooring: Carpet, Concrete, Marble, Tile, Wood
Green Features: Appliances, Insulation, Lighting, Low Flow Commode, Thermostat, Windows
HOA Fee: 550/ Monthly
Lot: Corner Lot, Landscaped, Level, Many Trees, No Backyard Grass, Sprinkler System
Parcel#: 32095000120010000
Parking: Additional Parking, Direct Access, Driveway, Garage, Garage Door Opener, Garage Faces Front, Kitchen Level, Oversized
Parking Notes: Additional Parking, Direct Access, Driveway, Garage, G
Utilities: Asphalt, Cable Available, City Sewer, City Water, Curbs, Electricity Connected, Phone Available, Underground Utilities
Local Schools
Elementary School: Lively
School District: Irving ISD
Listed By / Shown By
Listed By
Agency Name: Coldwell Banker Realty
Agency Contact: 972-771-9001
Agent Name: Sunel Delange

Shown By
Agent Name: Richard Shelton
Agent Phone: Cell: (254) 722-5680
Agency Title: Kelly, Realtors

Estimate Your Payment
Estimated Payment
$ 666.82 per month $589.55 Principal & Interest $0.00 Property Tax (data not provided by mls) $77.26 Homeowner's Insurance
1201 Portales Lane, Unit Bldg L | MLS# 21402702
This condo located at 1201 Portales Lane, Unit Bldg L, Irving, TX 75061 is currently listed for sale with an asking price of $264,900. This property was built in 1966 and has 3 bedrooms and 2 full and 1 partial baths with 1545 sq. ft. Portales Lane, Unit Bldg L is located in the Del Phaseo Twnhm subdivision within the Irving ISD school district. Search Del Phaseo Twnhm real estate on richardshelton.kellyrealtors.com today.