
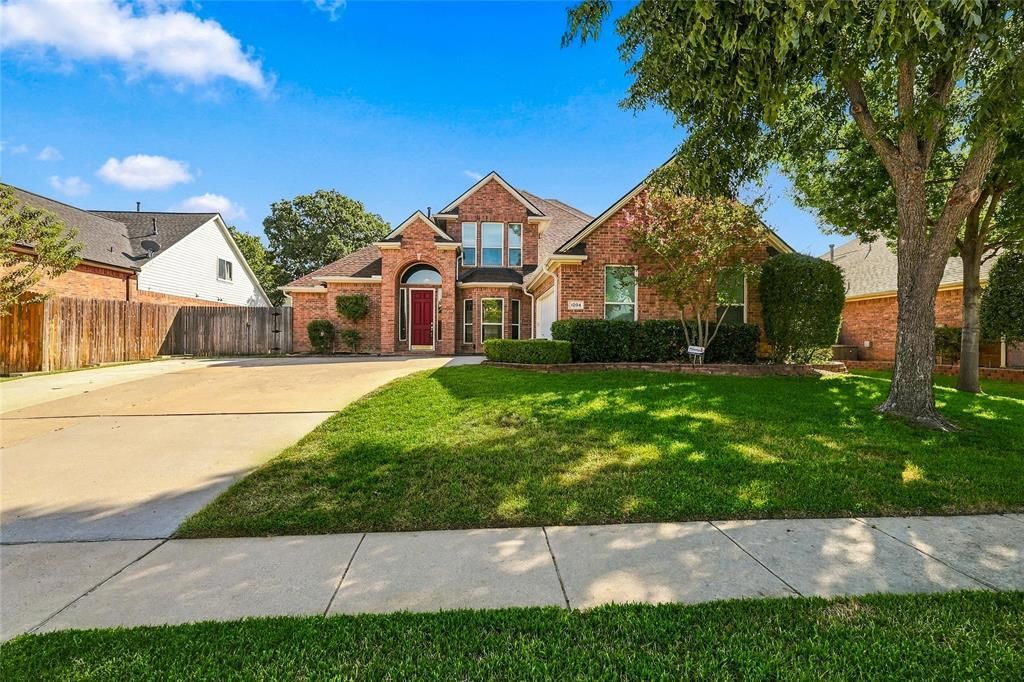
BEDS4
BATHS3 full 1 partial
SQUARE FEET2,740
MLS#21378545
STATUSActive
PROPERTY TYPEResidential - Single Family
SUBDIVISIONOaks Of Bedford Add
SCHOOLHurst-Euless-Bedford ISD
Property Description
WELCOME HOME! This spacious 4 bedroom, 3.5 bath Bedford home offers plenty of room to gather, entertain and spread out. The large primary suite is conveniently located downstairs and features direct access to the backyard, creating an easy connection to the outdoor living space and diving pool. The spacious primary bath offers dual sinks, a large soaking tub and a separate walk in shower, creating a comfortable retreat at the end of the day. The generous kitchen is the heart of the home with a center island and an open flow into the breakfast area and living room, perfect for everyday living or hosting family and friends. The living room offers a beautiful gas fireplace. Upstairs, you will find a second living or family room along with three oversized bedrooms featuring tall ceilings and plenty of space. Step through the upstairs family room onto the balcony overlooking the backyard and pool, a wonderful spot to relax and enjoy the view. With multiple living areas, spacious bedrooms, an open gathering space and a backyard designed for fun, this home offers room for everyone to enjoy! Don't miss the fun lights on the exterior of the home, change colors for your favorite team, holiday or celebration!
Property Features
Property Type: Residential - Single Family
Cooling: Ceiling Fan(s), Electric, Roof Turbine(s), Zoned
Fireplaces: 1
Garage: 2 car attached
Heating: Central, Electric, Natural Gas
Home Style: Traditional
Lot Size: 0.22 Acres
Roof Type: Composition
Year Built: 1998
Amenities
Cable TV Available
Decorative Lighting
Eat-in Kitchen
Granite Counters
Kitchen Island
Open Floorplan
Pantry
Walk-In Closet(s)
Storage
Feature Descriptions
Appliances: Dishwasher, Disposal, Gas Range, Gas Water Heater, Plumbed For Gas in Kitchen
Days on Site: 4
Exterior: Brick
Fencing: Wood
Fireplace: Gas Logs, Living Room, Metal
Flooring: Carpet, Ceramic Tile, Other
Laundry: Electric Dryer Hookup, Full Size W/D Area, Dryer Hookup, Washer Hookup
Lot: Interior Lot, Landscaped, Sprinkler System
Parcel#: 06735991
Parking: Driveway, Garage
Parking Notes: Driveway, Garage
Patio/Porch: Covered, Deck, Patio, Rear Porch
Pool: Diving Board, Gunite, In Ground
Swimming Pool: Yes
Utilities: City Sewer, City Water, Electricity Available, Natural Gas Available, Underground Utilities
Window: Bay Window(s), Window Coverings
Room Sizes
Bedroom-Primary: 21.00 x 14.00 Level - 1
Bath-Primary: 10.00 x 10.00 Level - 1
Bedroom: 14.00 x 11.00 Level - 2
Bedroom: 16.00 x 11.00 Level - 2
Bedroom: 14.00 x 11.00 Level - 2
Bath-Full: 6.00 x 8.00 Level - 2
Kitchen: 16.00 x 15.00 Level - 1
Laundry: 7.00 x 5.00 Level - 1
Game Room: 17.00 x 17.00 Level - 2
Local Schools
Elementary School: Bedford heights
School District: Hurst-Euless-Bedford ISD
Listed By / Shown By
Listed By
Agency Name: Real Broker, LLC
Agency Contact: 817-528-1912
Agent Name: Tanya Lang

Shown By
Agent Name: Richard Shelton
Agent Phone: Cell: (254) 722-5680
Agency Title: Kelly, Realtors

Estimate Your Payment
Estimated Payment
$ 1,635.95 per month $1,446.40 Principal & Interest $0.00 Property Tax (data not provided by mls) $189.55 Homeowner's Insurance
1204 Crestview Drive | MLS# 21378545
This single family home located at 1204 Crestview Drive, Bedford, TX 76021 is currently listed for sale with an asking price of $649,900. This property was built in 1998 and has 4 bedrooms and 3 full and 1 partial baths with 2740 sq. ft. Crestview Drive is located in the Oaks Of Bedford Add subdivision within the Hurst-Euless-Bedford ISD school district. Search Oaks Of Bedford Add real estate on richardshelton.kellyrealtors.com today.