
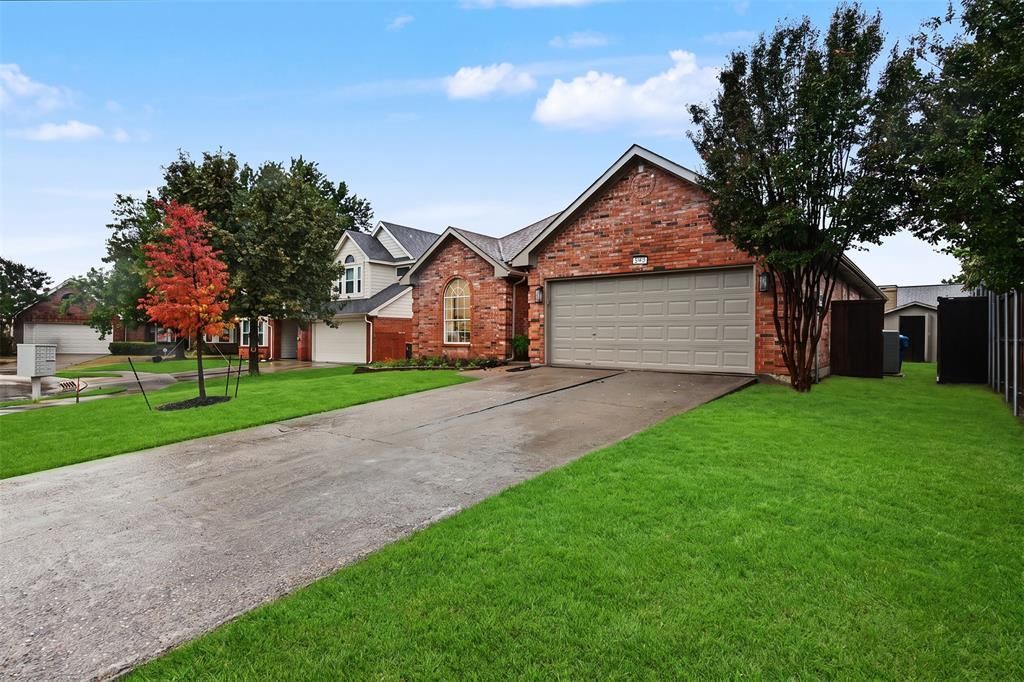
BEDS3
BATHS2 full
SQUARE FEET1,854
MLS#21376098
STATUSActive
PROPERTY TYPEResidential - Single Family
SUBDIVISIONPrairie Creek Add Ph 2
SCHOOLLewisville ISD
Property Description
Beautifully remodeled and move-in ready, this Flower Mound home combines thoughtful design with extensive recent improvements and high-end finishes throughout. The stunning renovated kitchen serves as the heart of the home, featuring custom cabinetry, quartz countertops, a designer backsplash, and stainless steel appliances. New luxury vinyl plank flooring flows throughout the main living areas, complemented by fresh interior paint and texture from the walls and ceilings to the baseboards and trim.Both bathrooms have been beautifully updated, including a spa-inspired primary bath with a tiled walk-in shower, new vanity, modern lighting, and updated mirrors to complete the home's polished, cohesive design.Major improvements extend beyond the interior with completed foundation repairs accompanied by a transferable warranty and engineering report, freshly painted exterior siding and garage, updated landscaping, exterior enhancements, and a new fence. With its stylish renovation, quality finishes, and significant improvements already completed, this home offers the rare combination of beautiful design and move-in-ready convenience.
Property Features
Property Type: Residential - Single Family
Cooling: Ceiling Fan(s), Central Air, Electric
Fireplaces: 1
Garage: 2 car attached
Heating: Central, Electric, Fireplace(s)
Lot Size: 0.15 Acres
Roof Type: Composition
Year Built: 1993
Amenities
Built-in Features
Chandelier
Decorative Lighting
Double Vanity
Eat-in Kitchen
Kitchen Island
Open Floorplan
Walk-In Closet(s)
Covered Deck
Feature Descriptions
Appliances: Dishwasher, Disposal, Gas Cooktop, Microwave
Exclusions: Staging Decor & Furniture
Exterior: Brick, Siding
Fencing: Back Yard, Fenced, Wood
Fireplace: Family Room, Gas
Flooring: Luxury Vinyl Plank, Tile
Laundry: Gas Dryer Hookup, Utility Room, Dryer Hookup, Washer Hookup, On Site
Lot: Interior Lot
Parcel#: R109936
Parking: Driveway, Garage, Garage Double Door, Garage Faces Front, Kitchen Level, On Site
Parking Notes: Driveway, Garage, Garage Double Door, Garage Faces Fr
Patio/Porch: Covered, Deck
Utilities: City Sewer, City Water, Electricity Available, Electricity Connected, Individual Gas Meter, Individual Water Meter
Room Sizes
Kitchen: 1.00 x 1.00 Level - 1
Breakfast Room: 1.00 x 1.00 Level - 1
Living Room: 1.00 x 1.00 Level - 1
Family Room: 1.00 x 1.00 Level - 1
Dining Room: 1.00 x 1.00 Level - 1
Bedroom-Primary: 1.00 x 1.00 Level - 1
Bath-Primary: 1.00 x 1.00 Level - 1
Bedroom: 1.00 x 1.00 Level - 1
Bedroom: 1.00 x 1.00 Level - 1
Bath-Full: 1.00 x 1.00 Level - 1
Laundry: 1.00 x 1.00 Level - 1
Local Schools
Elementary School: Timber Creek
School District: Lewisville ISD
Listed By / Shown By
Listed By
Agency Name: TruHome Real Estate
Agency Contact: 817-319-7872
Agent Name: Sara Mason

Shown By
Agent Name: Richard Shelton
Agent Phone: Cell: (254) 722-5680
Agency Title: Kelly, Realtors

Estimate Your Payment
Estimated Payment
$ 1,107.58 per month $979.25 Principal & Interest $0.00 Property Tax (data not provided by mls) $128.33 Homeowner's Insurance
1213 Marcus Court | MLS# 21376098
This single family home located at 1213 Marcus Court, Flower Mound, TX 75028 is currently listed for sale with an asking price of $439,999. This property was built in 1993 and has 3 bedrooms and 2 full baths with 1854 sq. ft. Marcus Court is located in the Prairie Creek Add Ph 2 subdivision within the Lewisville ISD school district. Search Prairie Creek Add Ph 2 real estate on richardshelton.kellyrealtors.com today.