
BEDS4
BATHS3 full
SQUARE FEET3,435
MLS#1992901
STATUSActive
PROPERTY TYPEResidential - Single Family
SUBDIVISIONOak Park
SCHOOLAlamo Heights ISD
Property Description
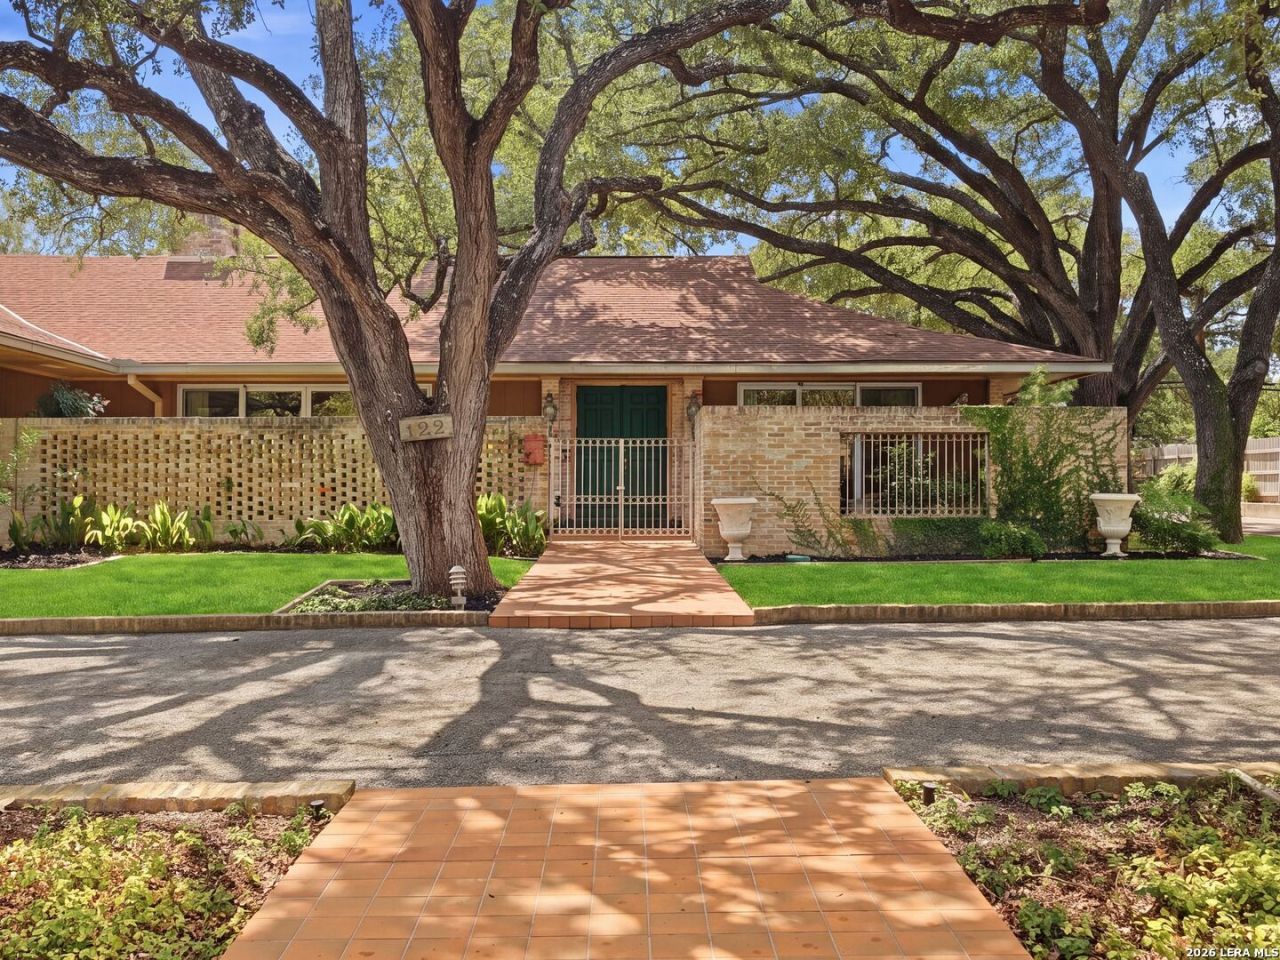
A Mid-Century Modern residence designed by architect Emmitt Tuggle of ONeil Ford & Associates. Built in 1963 and set on .43 acre in Oak Park, this single-story brick home retains much of its original architectural character and offers approximately 3,435 square feet with four bedrooms, three baths, and a casita. A distinctive breeze-block courtyard leads to the foyer, where the home?s thoughtful connection between interior and exterior spaces becomes immediately apparent. To the left, the expansive living room features terrazzo flooring, 9-foot ceilings, a wood-burning fireplace, a wall of built-in cabinetry, and a pass-through to the kitchen. Opposing sets of sliding glass doors create a wonderful sightline through the room, opening to the front courtyard on one side and the covered rear patio on the other. The dining room continues the original design with brick-like tile flooring, a built-in buffet with illuminated glass-front cabinetry, and sliding doors opening to the courtyard. The retro kitchen remains largely intact with abundant cabinetry, Formica counters, an island, and built-in desk. The primary suite offers a walk-in closet plus additional closet storage, double sinks, and a tub/shower combination. Each of the three secondary bedrooms includes built-in cabinetry and 2 original baths. The two-car garage, separate workshop, and casita with bath are incorporated beneath the same roofline. Outside, a circular drive provides a gracious approach, while the expansive backyard includes a covered patio and terrazzo terrace. The property is ready for restoration and updating, but its largely original condition presents an opportunity to thoughtfully preserve and reimagine a significant example of San Antonio Mid-Century Modern design.
Property Features
Property Type: Residential - Single Family
Cooling: Two Central
Fenced: Yes
Fireplaces: 1
Fuel Type: Natural Gas
Heating: Central,2 Units
Home Style: One Story, Historic/Older, Traditional
Lot Size: 0.43 Acres
Roof Type: Composition
Stories: 1.0
Taxes: $21,079
Year Built: 1963
Feature Descriptions
Accessibility: Low Bathroom Mirrors, Low Closet Rods, No Steps Down, Level Lot, Level Drive, No Stairs, First Floor Bath, Full Bath/Bed on 1st Flr, First Floor Bedroom, Stall Shower
Builder Name: Emmitt Tuggle
Currenty Leased: No
Days on Site: 10
Exterior: Brick,4 Sides Masonry, Wood
Exterior: Patio Slab, Covered Patio, Privacy Fence, Sprinkler System, Double Pane Windows, Storage Building/Shed, Has Gutters, Mature Trees, Garage Apartment
Fireplace: Living Room, Wood Burning
Flooring: Carpeting, Brick, Terrazzo
Foundation: Slab
HOA Mandatory: No
Home Faces: North
Improvements: Street Paved, Curbs, Alley, Fire Hydrant w/in 500,Asphalt
Inclusions: Ceiling Fans, Chandelier, Washer Connection, Dryer Connection, Cook Top, Built-In Oven, Refrigerator, Disposal, Dishwasher, Vent Fan, Gas Water Heater, Garage Door Opener, Plumb for Water Softener, Solid Counter Tops,2+ Water Heater Units, City Garbage service
Interior: One Living Area, Separate Dining Room, Two Eating Areas, Island Kitchen, Breakfast Bar, Utility Room Inside, Secondary Bedroom Down,1st Floor Lvl/No Steps, High Ceilings, Open Floor Plan, Skylights, Cable TV Available, High Speed Internet, All Bedrooms Downstairs, Laundry Main Level, Laundry Room, Walk in Closets
Lot: 1/4 - 1/2 Acre, Mature Trees (ext feat), Level
Lot Dimensions: 135 x 140
Miscellaneous: None/not applicable
Neighborhood Amenities: None
Parking: Two Car Garage, Attached
Pool/Spa: None
Supplier - Electric: CPS
Supplier - Garbage: CITY
Supplier - Gas: CPS
Supplier - Sewer: SAWS
Supplier - Water: SAWS
Tax By Multiple Counties: No
Type: Single Family Detached
Water/Sewer: Water System, Sewer System
Windows: Some Remain
Room Sizes
Bedroom 2: 16 X 13
Bedroom 3: 15 X 13
Bedroom 4: 15 X 13
Kitchen: 15 X 14
Dining Room: 15 X 14
Living Room: 22 X 20
Utility Room: 11 X 7
E X try: 9 X 8
Other: 16 X 11
Workshop: 11 X 7
Local Schools
High School: Alamo Heights
Middle School: Alamo Heights
Elementary School: Woodridge
School District: Alamo Heights ISD
Listed By / Shown By
Listed By
Agency Name: Kuper Sothebys Intl Realty
Agency Phone: (210) 822-8602
Shown By
Agent Name: Richard Shelton
Agent Phone: Cell: (254) 722-5680
Agency Title: Kelly, Realtors
Agency Email: info@kellyrealtors.com
Agency Text: (254) 717-6447

Estimate Your Payment
Estimated Payment
$ 4,147.95 per month $2,114.29 Principal & Interest $1,756.58 Property Tax $277.08 Homeowner's Insurance
122 Laburnum Dr | MLS# 1992901
This single family home located at 122 Laburnum Dr, San Antonio, TX 78209 is currently listed for sale with an asking price of $950,000. This property was built in 1963 and has 4 bedrooms and 3 full baths with 3435 sq. ft. Laburnum Dr is located in the Oak Park subdivision within the Alamo Heights ISD school district. Search Oak Park real estate on richardshelton.kellyrealtors.com today.