
BEDS3
BATHS2 full
SQUARE FEET2,323
MLS#2021126
STATUSNew
PROPERTY TYPEResidential - Single Family
SUBDIVISIONVintage Oaks
SCHOOLComal
Property Description
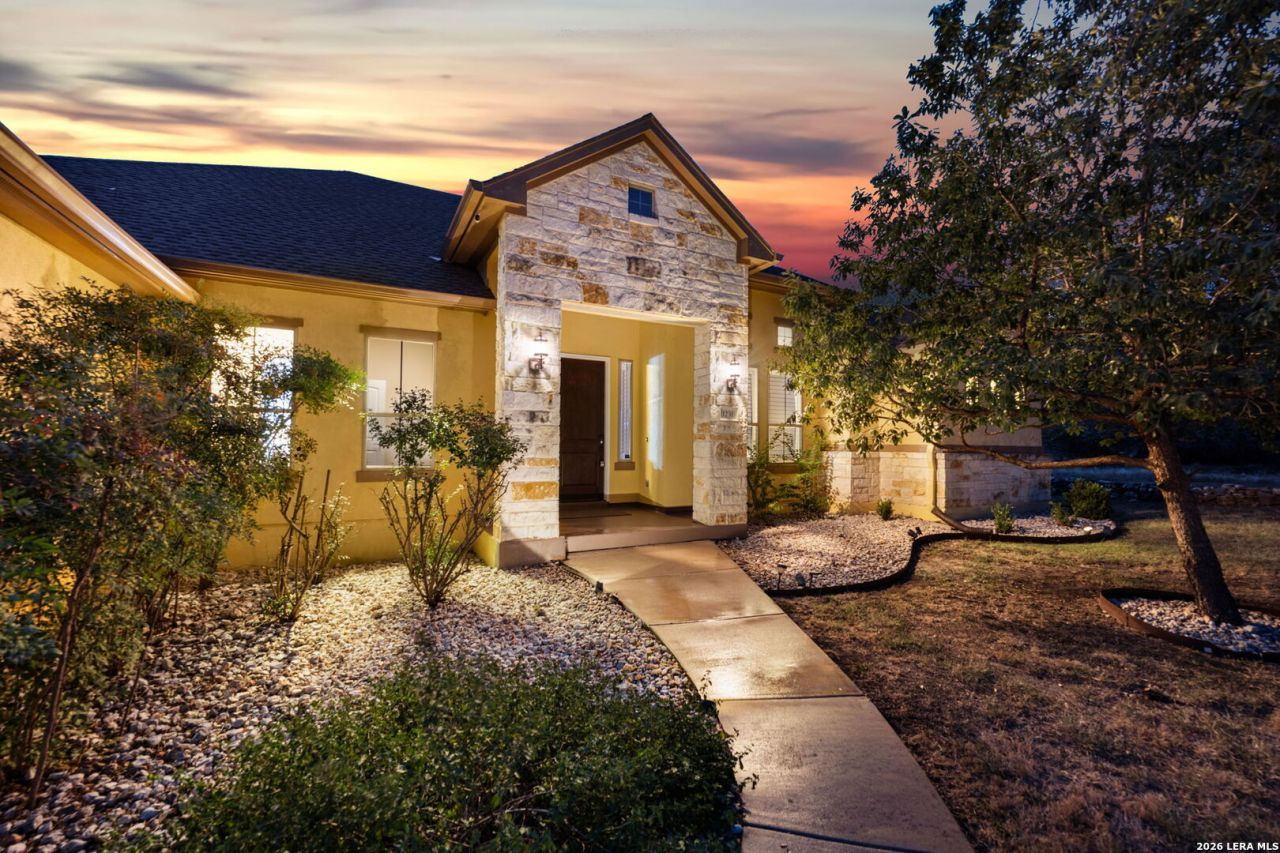
Welcome to 1231 Porto Point, a warm and inviting home tucked away on a quiet cul-de-sac in the heart of Vintage Oaks. Set on just under an acre and a half, this property offers the space and privacy of Hill Country living with a comfortable layout designed for everyday life. Inside, beautiful engineered hardwood floors flow through the main living areas, while a striking stone fireplace creates a cozy focal point in the family room. The spacious kitchen features a large center island, abundant counter space, generous storage, and plenty of room for gathering with family and friends. The home offers three bedrooms, two bathrooms, and a dedicated office, providing flexibility for working from home or creating a quiet retreat. The primary suite is spacious and filled with natural light, complemented by an ensuite bath with dual vanities, a soaking tub, large shower, and generous closet space. Outside, enjoy the peaceful surroundings and room to make the property your own. An oversized three-car garage provides plenty of space for vehicles, storage, and all the extras. Located in sought-after Vintage Oaks, residents enjoy incredible neighborhood amenities including multiple pools, a lazy river, fitness facilities, sports courts, walking trails, parks, and more. 1231 Porto Point brings together spacious living, everyday comfort, and the unmistakable charm of the Texas Hill Country.
Property Features
Property Type: Residential - Single Family
Cooling: One Central, Heat Pump
Fireplaces: 1
Fuel Type: Electric
Heating: Central, Heat Pump,1 Unit
Home Style: One Story, Traditional
Lot Size: 1.38 Acres
Roof Type: Composition
Stories: 1.0
Taxes: $10,776
Year Built: 2014
Feature Descriptions
Builder Name: Double H Builders
Currenty Leased: No
Days on Site: 1
Energy Efficient: Tankless Water Heater, Double Pane Windows, Energy Star Appliances, Ceiling Fans
Exterior: Asbestos Shingle,3 Sides Masonry, Stone/Rock, Stucco
Exterior: Deck/Balcony, Sprinkler System, Double Pane Windows, Storage Building/Shed, Has Gutters, Mature Trees, Screened Porch
Fireplace: One, Family Room, Wood Burning, Gas Starter, Stone/Rock/Brick, Glass/Enclosed Screen
Flooring: Ceramic Tile, Wood
Foundation: Slab
Hoa Fee: 825/Annually
HOA Mandatory: Yes
HOA Name: VINTAGE OAKS PROPERTY OWNERS ASSOCIATION
Home Faces: East
Improvements: Street Paved, Asphalt, County Road
Inclusions: Ceiling Fans, Microwave Oven, Stove/Range, Disposal, Dishwasher, Ice Maker Connection, Water Softener (owned), Smoke Alarm, Pre-Wired for Security, Electric Water Heater, Garage Door Opener, In Wall Pest Control, Solid Counter Tops, Carbon Monoxide Detector, Private Ga
Interior: One Living Area, Eat-In Kitchen, Two Eating Areas, Island Kitchen, Breakfast Bar, Walk-In Pantry, Utility Room Inside,1st Floor Lvl/No Steps, High Ceilings, Open Floor Plan, Cable TV Available, High Speed Internet, All Bedrooms Downstairs, Laundry Main Level, Laundry Room, Telephone, Walk in Closets, Attic - Access only, Attic - Pull Down Stairs
Lot: Cul-de-Sac/Dead End, County VIew,1 - 2 Acres, Mature Trees (ext feat), Gently Rolling
Miscellaneous: No City Tax, Virtual Tour, Cluster Mail Box, School Bus
Multiple HOA: No
Neighborhood Amenities: Pool, Tennis, Clubhouse, Park/Playground, Jogging Trails, Sports Court, Bike Trails, BBQ/Grill, Basketball Court, Volleyball Court
Parking: Three Car Garage, Attached, Side Entry, Oversized
Pool/Spa: None
Tax By Multiple Counties: No
Type: Single Family Detached
Water/Sewer: Aerobic Septic, City
Windows: All Remain
Room Sizes
Bedroom 2: 12 X 12
Bedroom 3: 12 X 12
Kitchen: 14 X 13
Dining Room: 12 X 13
Family Room: 19 X 29
Utility Room: 10 X 7
Study/Office: 12 X 10
E X try: 6 X 8
Local Schools
High School: Smithson Valley
Middle School: Smithson Valley
Elementary School: Bill Brown
School District: Comal
Listed By / Shown By
Listed By
Agency Name: Keller Williams Heritage
Agency Phone: (210) 493-3030
Shown By
Agent Name: Richard Shelton
Agent Phone: Cell: (254) 722-5680
Agency Title: Kelly, Realtors
Agency Email: info@kellyrealtors.com
Agency Text: (254) 717-6447

Estimate Your Payment
Estimated Payment
$ 2,657.55 per month $1,555.67 Principal & Interest $898.00 Property Tax $203.88 Homeowner's Insurance
1231 Porto Point | MLS# 2021126
This single family home located at 1231 Porto Point, New Braunfels, TX 78132 is currently listed for sale with an asking price of $699,000. This property was built in 2014 and has 3 bedrooms and 2 full baths with 2323 sq. ft. Porto Point is located in the Vintage Oaks subdivision within the Comal school district. Search Vintage Oaks real estate on richardshelton.kellyrealtors.com today.