
BEDS4
BATHS3 full
SQUARE FEET2,136
MLS#21403057
STATUSActive
PROPERTY TYPEResidential - Single Family
SUBDIVISIONWellington
SCHOOLNorthwest ISD
Property Description
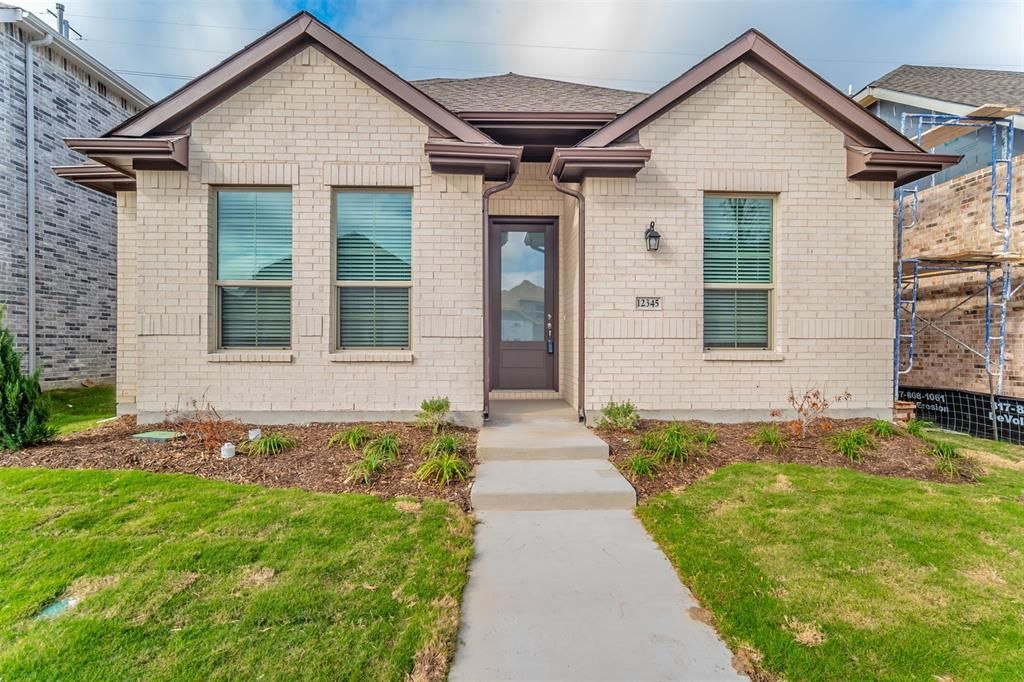
Live in this lovely K Hovnanian home in the welcoming Wellington Villas community. Newly repainted and ready for a quick close. Enter the beautiful open-plan interior, including water-resistant plank flooring, granite and granite-type countertops, a large kitchen island with a sink and seating area, upgraded appliances, a gas cooktop, a utility room, and ground-floor garage entry. A large game room with an adjacent bedroom and full bath on the 2nd floor offers flexible living space. Two bedrooms are split from the primary bedroom on the first floor and adjoin the front entry hall. One bedroom could be easily used as an office. An inviting covered patio offers a relaxing atmosphere for entertaining, with an easy-maintenance fenced backyard and rear entry garage. Enjoy the community pool, play area, and multiple community amenities. Easy entry from the garage for unloading groceries and a mudroom area, perfect for coats, shoes, and backpacks, offer another layer of easy living. Great house at an affordable price.
Property Features
Property Type: Residential - Single Family
Cooling: Ceiling Fan(s), Central Air, Electric
Garage: 2 car attached
Heating: Central, Electric, Natural Gas
Home Style: Traditional
Lot Size: 0.10 Acres
Roof Type: Composition
Year Built: 2021
Amenities
Cable TV Available
Decorative Lighting
Eat-in Kitchen
High Speed Internet Available
Kitchen Island
Open Floorplan
Pantry
Smart Home System
Walk-In Closet(s)
Wired for Data
Covered Patio/Porch
Rain Gutters
Lighting
Feature Descriptions
Appliances: Dishwasher, Disposal, Electric Oven, Gas Cooktop, Gas Water Heater, Microwave, Plumbed For Gas in Kitchen, Refrigerator, Vented Exhaust Fan
Community Features: Club House, Community Pool, Community Sprinkler, Curbs, Park, Playground, Pool, Sidewalks
Exclusions: All staging materials.
Exterior: Brick, Wood
Fencing: Back Yard, Wood
Flooring: Carpet, Luxury Vinyl Plank
Green Features: 12 inch+ Attic Insulation
HOA Fee: 885/ Annually
Laundry: Electric Dryer Hookup, Utility Room, Full Size W/D Area, Dryer Hookup, Washer Hookup
Lot: Few Trees, Interior Lot, Landscaped, Sprinkler System, Subdivision
Lot Dimensions: 40x112x41x112
Other Equipment: Irrigation Equipment
Parcel#: 42680172
Parking: Alley Access, Concrete, Driveway, Garage Door Opener, Garage Faces Rear, Garage Single Door, Inside Entrance, Off Street, Open
Parking Notes: Alley Access, Concrete, Driveway, Garage Door Opener,
Patio/Porch: Covered, Front Porch, Patio
Swimming Pool: Yes
Utilities: Alley, Cable Available, City Sewer, City Water, Co-op Electric, Community Mailbox, Curbs, Electricity Connected, Individual Gas Meter, Individual Water Meter, Natural Gas Available, Underground Utilities
Window: Window Coverings
Local Schools
Elementary School: Carl E. Schluter
School District: Northwest ISD
Listed By / Shown By
Listed By
Agency Name: Genesis Masters Real Estate &
Agency Contact: 817-731-8830
Agent Name: Barbara Mcmasters

Shown By
Agent Name: Richard Shelton
Agent Phone: Cell: (254) 722-5680
Agency Title: Kelly, Realtors

Estimate Your Payment
Estimated Payment
$ 1,042.13 per month $921.38 Principal & Interest $0.00 Property Tax (data not provided by mls) $120.75 Homeowner's Insurance
12345 Hulson Trail | MLS# 21403057
This single family home located at 12345 Hulson Trail, Fort Worth, TX 76052 is currently listed for sale with an asking price of $414,000. This property was built in 2021 and has 4 bedrooms and 3 full baths with 2136 sq. ft. Hulson Trail is located in the Wellington subdivision within the Northwest ISD school district. Search Wellington real estate on richardshelton.kellyrealtors.com today.