
BEDS4
BATHS2 full
SQUARE FEET1,938
MLS#21393522
STATUSActive
PROPERTY TYPERental - Single Family
SUBDIVISIONLakeside At Trophy Club
SCHOOLNorthwest ISD
Property Description
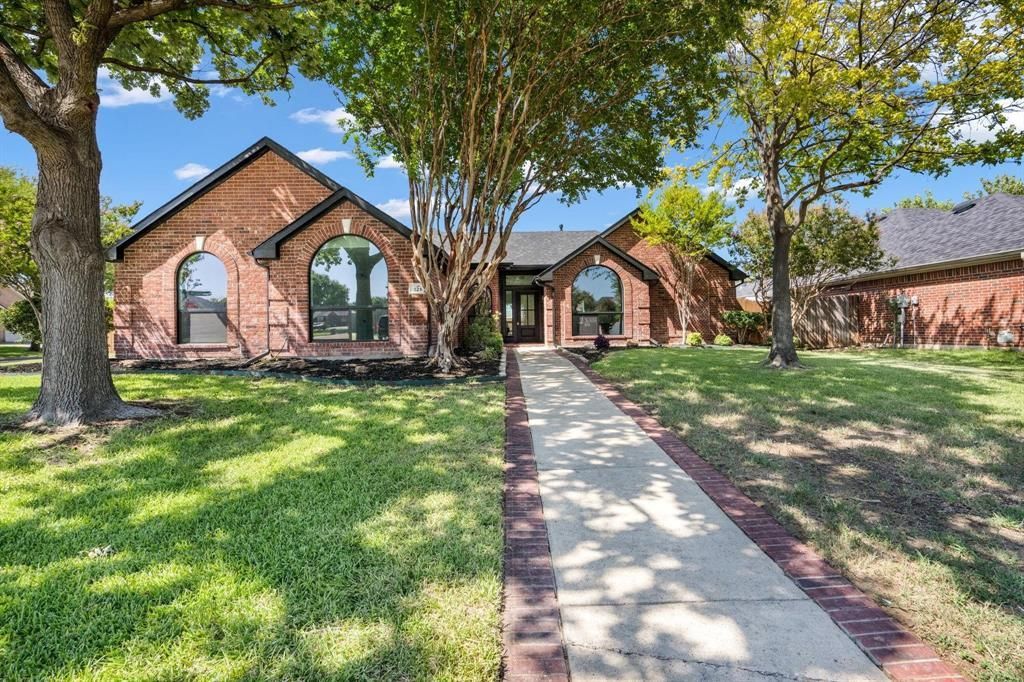
GORGEOUS fully renovated 4-bedroom, 2-bath home in a highly desirable Trophy Club! From the layout to the finishes, this open-concept, split-bedroom home has been upgraded in every way. The complete interior and exterior remodel includes a new roof, new windows, custom cabinetry throughout, engineered wood flooring, carpet, fresh interior and exterior paint, quartz countertops, LED recessed lighting, matte black and gold fixtures, and more. The chef-quality kitchen features, custom wood cabinetry with soft-close hinges, quartz countertops, and stainless steel appliances. The spacious primary bedroom includes large walk-in closets and recessed lighting. The spa-worthy ensuite bathroom showcases dual vanities, custom cabinetry, quartz countertops, and a spa-inspired walk-in shower suite with a free-standing tub. Fully renovated guest bath add to the home’s appeal. The outdoor space includes mature trees and a large backyard ideal for relaxing or entertaining. Located minutes from Charles Schwab, Fidelity Investments, Baylor Scott and White - Trophy Club!! Also close proximity to parks, shopping, dining, and major roadways. Award-winning NWISD ISD.
Property Features
Property Type: Rental - Single Family
Cooling: Central Air
Fireplaces: 1
Garage: 2 car attached
Heating: Natural Gas
Home Style: Traditional
Lot Size: 0.24 Acres
Roof Type: Composition
Stories: 1.0
Year Built: 1998
Amenities
Cable TV Available
Decorative Lighting
Double Vanity
High Speed Internet Available
Open Floorplan
Pantry
Vaulted Ceiling(s)
Walk-In Closet(s)
Rain Gutters
Private Yard
Feature Descriptions
Appliances: Built-in Gas Range, Dishwasher, Disposal, Gas Water Heater, Plumbed For Gas in Kitchen, Refrigerator
Exclusions: Furnishings in Picture for Staging Purposes Only
Exterior: Brick
Fencing: Back Yard, Wood
Fireplace: Gas, Gas Logs
Flooring: Carpet, Ceramic Tile, Engineered Wood
Green Features: Thermostat, Windows
Laundry: Utility Room, Dryer Hookup, Washer Hookup
Lot: Corner Lot, Few Trees, Landscaped, Lrg. Backyard Grass, Sprinkler System, Subdivision
Parcel#: R189800
Parking: Concrete, Driveway, Garage, Garage Door Opener, Garage Double Door, Garage Faces Side, Kitchen Level
Parking Notes: Concrete, Driveway, Garage, Garage Door Opener, Garage
Patio/Porch: Patio
Pets Allowed: Yes Pets Allowed, Breed Restrictions, Call
Security: Carbon Monoxide Detector(s), Smoke Detector(s)
Utilities: Cable Available, Electricity Connected, Individual Gas Meter, MUD Water
Local Schools
Elementary School: Lakeview
School District: Northwest ISD
Listed By / Shown By
Listed By
Agency Name: HomeSmart
Agency Contact: 817-675-8660
Agent Name: Beverly Bryant

Shown By
Agent Name: Richard Shelton
Agent Phone: Cell: (254) 722-5680
Agency Title: Kelly, Realtors

126 Silver Rock Drive | MLS# 21393522
This property located at 126 Silver Rock Drive, Trophy Club, TX 76262 is currently listed for rent with an asking price of $3,250 / Monthly. Silver Rock Drive is located within the Northwest ISD school district. Search Trophy Club real estate on richardshelton.kellyrealtors.com today.