
BEDS3
BATHS2 full
SQUARE FEET1,868
MLS#21339132
STATUSActive
PROPERTY TYPEResidential - Single Family
SUBDIVISIONTimberland Ft Worth
SCHOOLKeller ISD
Property Description
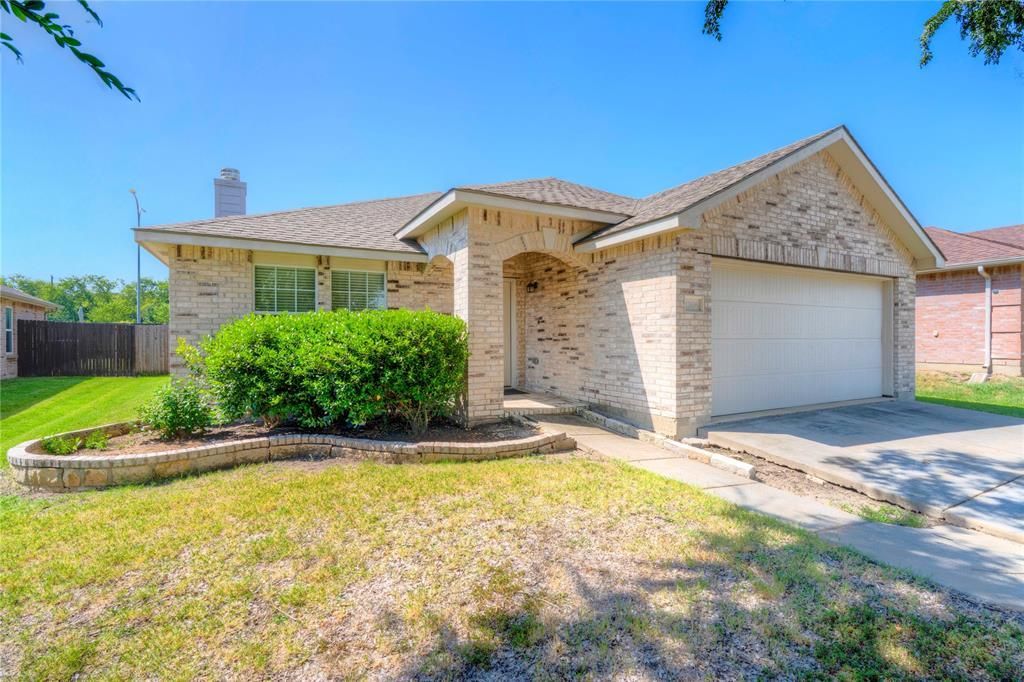
Welcome home to this bright and open 3-bedroom, 2-bath home with a 2-car garage, located in highly acclaimed Keller ISD. This truly move-in-ready home includes the washer, dryer, and refrigerator, providing a seamless move-in experience from the moment you arrive. The thoughtfully designed open-concept floor plan creates an inviting space for everyday living and effortless entertaining. The spacious primary suite offers a relaxing retreat with dual sinks, a separate shower, and a luxurious garden tub. Step outside to the back patio, perfect for enjoying your morning coffee, grilling, or unwinding after a long day. Nestled in a family-friendly neighborhood, this home is ideally situated with easy access to I-35W, SH 114, and Loop 820, making commuting throughout the DFW Metroplex a breeze. Enjoy the convenience of being within 15 minutes of Kroger, Walmart, H-E-B, a movie theater, and a wide variety of shopping, dining, and entertainment. You'll also love being just minutes from the charming shops, restaurants, and community events in both Downtown Roanoke and Downtown Keller. With its desirable location, functional layout, and included appliances, this home offers the perfect combination of comfort, convenience, and value.
Property Features
Property Type: Residential - Single Family
Cooling: Ceiling Fan(s), Central Air, Electric
Fireplaces: 1
Garage: 2 car attached
Heating: Central, Electric
Home Style: Traditional
Lot Size: 0.14 Acres
Year Built: 2009
Amenities
Eat-in Kitchen
Open Floorplan
Pantry
Feature Descriptions
Appliances: Dishwasher, Disposal, Electric Range, Electric Water Heater, Microwave
Fencing: Back Yard, Privacy, Wood
Fireplace: Brick
HOA Fee: 83/ Quarterly
Laundry: Utility Room
Lot: Few Trees, Interior Lot, Landscaped, Subdivision
Parcel#: 41415922
Parking: Driveway, Garage Faces Front, Garage Single Door
Parking Notes: Driveway, Garage Faces Front, Garage Single Door
Patio/Porch: Patio
Utilities: City Sewer, City Water
Room Sizes
Living Room: 23.00 x 18.00 Level - 1
Kitchen: 13.00 x 10.00 Level - 1
Dining Room: 10.00 x 10.00 Level - 1
Bedroom-Primary: 16.00 x 16.00 Level - 1
Bedroom: 12.00 x 12.00 Level - 1
Bedroom: 12.00 x 12.00 Level - 1
Laundry: 7.00 x 6.00 Level - 1
Local Schools
Elementary School: Ridgeview
School District: Keller ISD
Listed By / Shown By
Listed By
Agency Name: Keller Williams Realty
Agency Contact: 817-703-6050
Agent Name: Chris Mcdonald

Shown By
Agent Name: Richard Shelton
Agent Phone: Cell: (254) 722-5680
Agency Title: Kelly, Realtors

Estimate Your Payment
Estimated Payment
$ 717.16 per month $634.06 Principal & Interest $0.00 Property Tax (data not provided by mls) $83.10 Homeowner's Insurance
12616 Lost Prairie Drive | MLS# 21339132
This single family home located at 12616 Lost Prairie Drive, Fort Worth, TX 76244 is currently listed for sale with an asking price of $284,900. This property was built in 2009 and has 3 bedrooms and 2 full baths with 1868 sq. ft. Lost Prairie Drive is located in the Timberland Ft Worth subdivision within the Keller ISD school district. Search Timberland Ft Worth real estate on richardshelton.kellyrealtors.com today.