
BEDS3
BATHS2 full
SQUARE FEET1,568
MLS#2003913
STATUSNew
PROPERTY TYPEResidential - Single Family
SUBDIVISIONTALISE DE CULEBRA
SCHOOLNorthside
Property Description
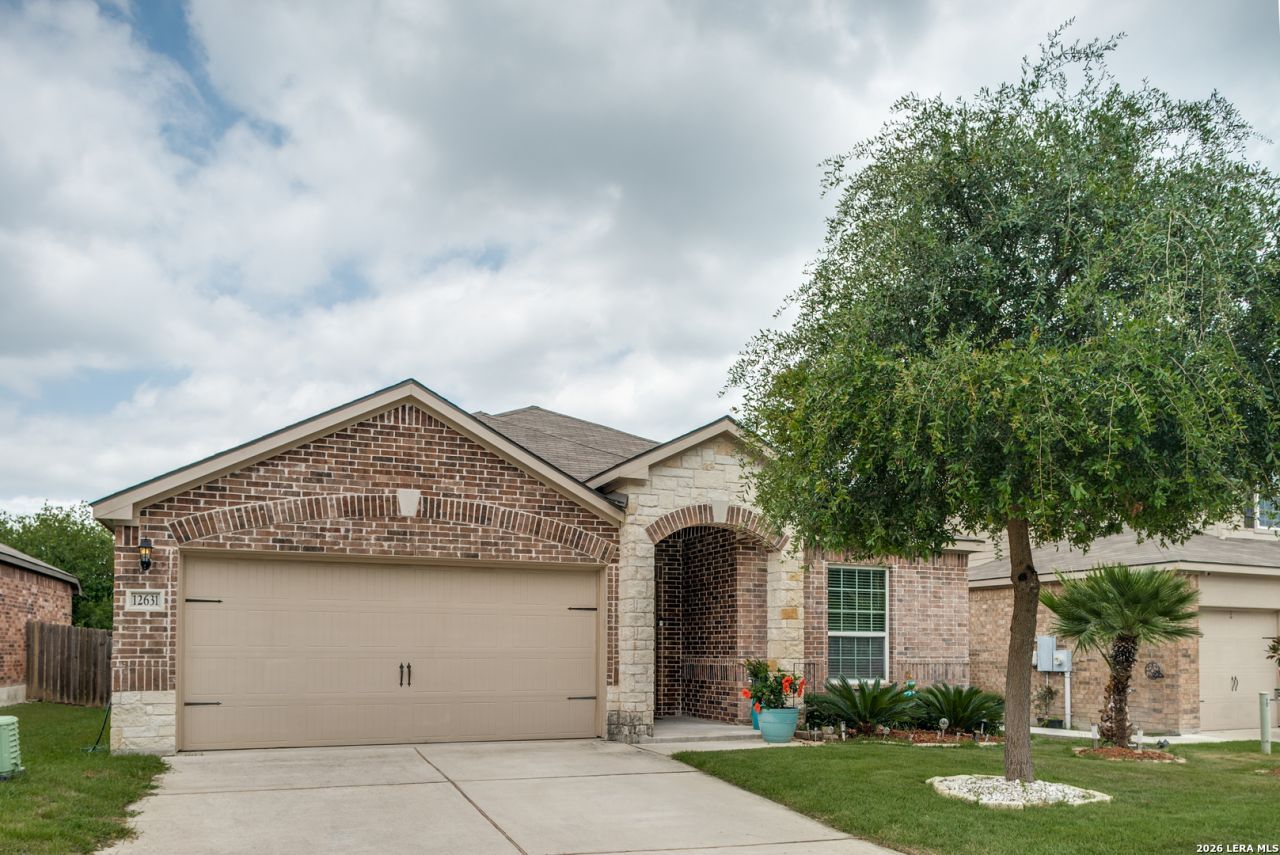
Welcome to this beautifully upgraded Crockett floor plan, offering 3 bedrooms, 2 bathrooms, and an open-concept single-story layout designed for comfortable everyday living. The kitchen features granite countertops, stainless steel appliances, wood cabinetry, recessed lighting, USB charging outlets, energy-efficient appliances, and a spacious center island perfect for meal prep. Recent upgrades include new floor tile, updated lighting, a storm door, lush tropical landscaping, expanded decking, and new sod in both the front and backyard, creating exceptional curb appeal and inviting outdoor living. Ideally situated on a premium greenbelt lot with greenbelt views both behind and in front of the home, this property offers privacy, tranquil surroundings, and a picturesque setting. Blending quality upgrades, energy-efficient features, and location, this move-in-ready home delivers the perfect combination of comfort, style, and everyday convenience.
Property Features
Property Type: Residential - Single Family
Cooling: One Central
Fenced: Yes
Fuel Type: Electric
Heating: Central
Home Style: One Story
Lot Size: 0.14 Acres
Roof Type: Composition
Stories: 1.0
Taxes: $5,203
Year Built: 2020
Feature Descriptions
Builder Name: LGI Homes
Exterior: Deck/Balcony, Privacy Fence, Mature Trees
Exterior: Brick, Stone/Rock, Siding
Flooring: Carpeting, Ceramic Tile, Laminate
Foundation: Slab
Hoa Fee: 600/Annually
HOA Mandatory: Yes
HOA Name: TALISE DE CULEBRA
Inclusions: Ceiling Fans, Washer Connection, Dryer Connection, Built-In Oven, Microwave Oven, Disposal, Dishwasher, Electric Water Heater
Interior: One Living Area, Eat-In Kitchen, Utility Room Inside,1st Floor Lvl/No Steps, Open Floor Plan, Cable TV Available
Lot: On Greenbelt
Multiple HOA: No
Neighborhood Amenities: Pool, Clubhouse, Park/Playground, Jogging Trails, Sports Court, Basketball Court
Parking: Two Car Garage
Pool/Spa: None
Tax By Multiple Counties: No
Type: Single Family Detached
Water/Sewer: Sewer System
Windows: Some Remain
Room Sizes
Bedroom 2: 10 X 10
Bedroom 3: 10 X 10
Kitchen: 9 X 10
Dining Room: 10 X 12
Living Room: 18 X 15
Utility Room: 5 X 7
Local Schools
High School: Harlan HS
Middle School: FOLKS
Elementary School: Scarborough
School District: Northside
Listed By / Shown By
Listed By
Agency Name: Better Homes and Gardens Winans
Agency Phone: (210) 899-3201
Shown By
Agent Name: Richard Shelton
Agent Phone: Cell: (254) 722-5680
Agency Title: Kelly, Realtors
Agency Email: info@kellyrealtors.com
Agency Text: (254) 717-6447

Estimate Your Payment
Estimated Payment
$ 1,188.75 per month $667.67 Principal & Interest $433.58 Property Tax $87.50 Homeowner's Insurance
12631 Shoreline Dr | MLS# 2003913
This single family home located at 12631 Shoreline Dr, San Antonio, TX 78254 is currently listed for sale with an asking price of $300,000. This property was built in 2020 and has 3 bedrooms and 2 full baths with 1568 sq. ft. Shoreline Dr is located in the TALISE DE CULEBRA subdivision within the Northside school district. Search TALISE DE CULEBRA real estate on richardshelton.kellyrealtors.com today.