
BEDS4
BATHS3 full
SQUARE FEET3,016
MLS#21400895
STATUSActive
PROPERTY TYPEResidential - Single Family
SUBDIVISIONBakers Branch Estates
SCHOOLLewisville ISD
Property Description
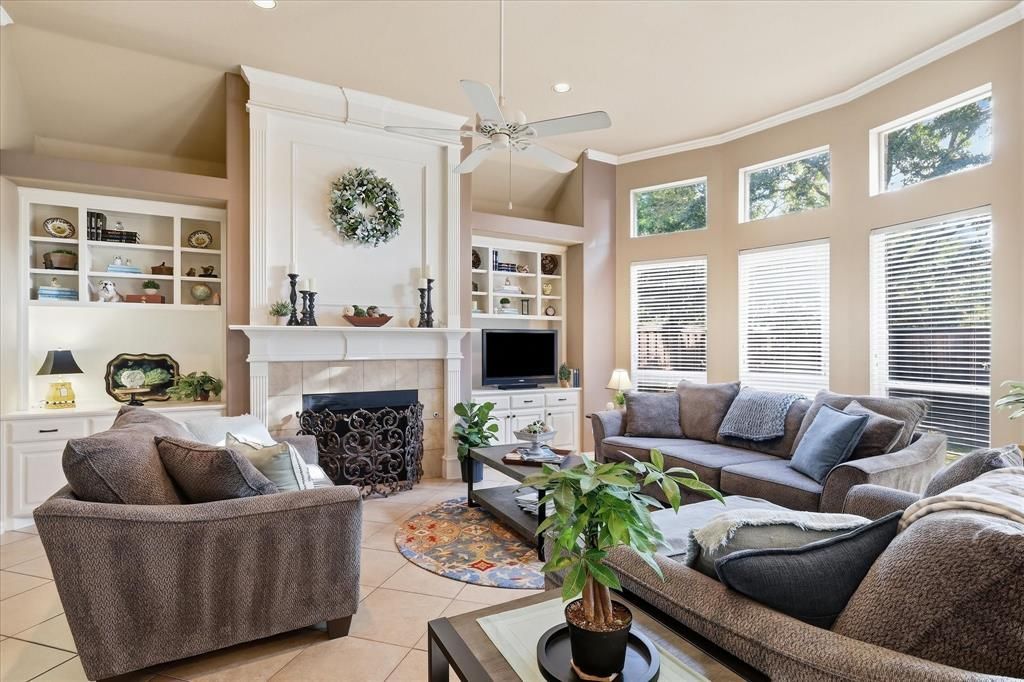
Welcome to incredible parkside living in the heart of Flower Mound! Ideally situated just two homes away from Heritage Park, this vibrant home greets you with stunning green space views right from your front step. You are also just five minutes from Bakersfield Park, placing you moments away from Flower Mound's famous annual Independence Fest, scenic trails, and community fun!Step inside to an expansive 1.5-story split floorplan packed with character, featuring soaring ceilings and massive living room windows that flood the home with gorgeous natural light. A cozy gas fireplace serves as the ultimate focal point for relaxing or entertaining, while a dedicated home office behind classic French doors provides the ideal work-from-home setup.Enjoy the complete ease of main-level living, plus an exclusive second-story bonus space! Upstairs, discover a huge, versatile game or media room outfitted with a massive walk-in closet, ready for movie nights, play, or extra retreat space.To top it all off, this home comes turn-key and move-in ready with the refrigerator, washer, and dryer all included! Don't miss this phenomenal opportunity to experience light, location, and lifestyle in one of Flower Mound's favorite neighborhoods.
Property Features
Property Type: Residential - Single Family
Cooling: Ceiling Fan(s), Central Air, Electric
Fireplaces: 1
Garage: 3 car attached
Heating: Central, Fireplace(s)
Home Style: Traditional
Lot Size: 0.23 Acres
Roof Type: Composition
Year Built: 2000
Amenities
Built-in Features
Cable TV Available
Granite Counters
High Speed Internet Available
Kitchen Island
Pantry
Walk-In Closet(s)
Awning(s)
Covered Patio/Porch
Rain Gutters
Feature Descriptions
Appliances: Dishwasher, Disposal, Dryer, Electric Cooktop, Electric Oven, Gas Water Heater, Microwave, Double Oven, Refrigerator, Washer
Community Features: Sidewalks
Days on Site: 1
Exclusions: Fireplace Screen/Cover
Exterior: Brick
Fencing: Back Yard, Fenced, High Fence, Privacy, Wood
Fireplace: Family Room, Gas
Flooring: Carpet, Tile
HOA Fee: 250/ Semi-Annual
Laundry: Electric Dryer Hookup, Utility Room, Full Size W/D Area, Washer Hookup
Lot: Few Trees, Interior Lot, Landscaped, Sprinkler System, Subdivision
Lot Dimensions: 124x81
Parcel#: R212527
Parking: Driveway, Garage, Garage Door Opener, Garage Double Door, Garage Faces Side, Garage Single Door
Parking Notes: Driveway, Garage, Garage Door Opener, Garage Double D
Patio/Porch: Awning(s), Covered
Utilities: City Sewer, City Water, Curbs, Sidewalk
Window: Bay Window(s), Window Coverings
Room Sizes
Bedroom-Primary: 17.00 x 17.00 Level - 1
Bath-Primary: 12.00 x 11.00 Level - 1
Dining Room: 19.00 x 18.00 Level - 1
Office: 12.00 x 13.00 Level - 1
Kitchen: 14.00 x 13.00 Level - 1
Bath-Full: 9.00 x 5.00 Level - 1
Living Room: 17.00 x 22.00 Level - 1
Breakfast Room: 16.00 x 14.00 Level - 1
Bedroom: 11.00 x 14.00 Level - 1
Bedroom: 15.00 x 12.00 Level - 1
Laundry: 11.00 x 6.00 Level - 1
Bath-Full: 12.00 x 6.00 Level - 1
Game Room: 20.00 x 18.00 Level - 2
Local Schools
Elementary School: Bluebonnet
School District: Lewisville ISD
Listed By / Shown By
Listed By
Agency Name: Keller Williams Realty-FM
Agency Contact: 972-800-5167
Agent Name: Josh Dure

Shown By
Agent Name: Richard Shelton
Agent Phone: Cell: (254) 722-5680
Agency Title: Kelly, Realtors

Estimate Your Payment
Estimated Payment
$ 1,824.99 per month $1,613.54 Principal & Interest $0.00 Property Tax (data not provided by mls) $211.46 Homeowner's Insurance
1300 Currant Way | MLS# 21400895
This single family home located at 1300 Currant Way, Flower Mound, TX 75028 is currently listed for sale with an asking price of $725,000. This property was built in 2000 and has 4 bedrooms and 3 full baths with 3016 sq. ft. Currant Way is located in the Bakers Branch Estates subdivision within the Lewisville ISD school district. Search Bakers Branch Estates real estate on richardshelton.kellyrealtors.com today.