
BEDS3
BATHS2 full
SQUARE FEET1,582
MLS#21402171
STATUSActive
PROPERTY TYPEResidential - Single Family
SUBDIVISIONBROOKSTONE ESTATES ADDITION
SCHOOLSherman ISD
Property Description
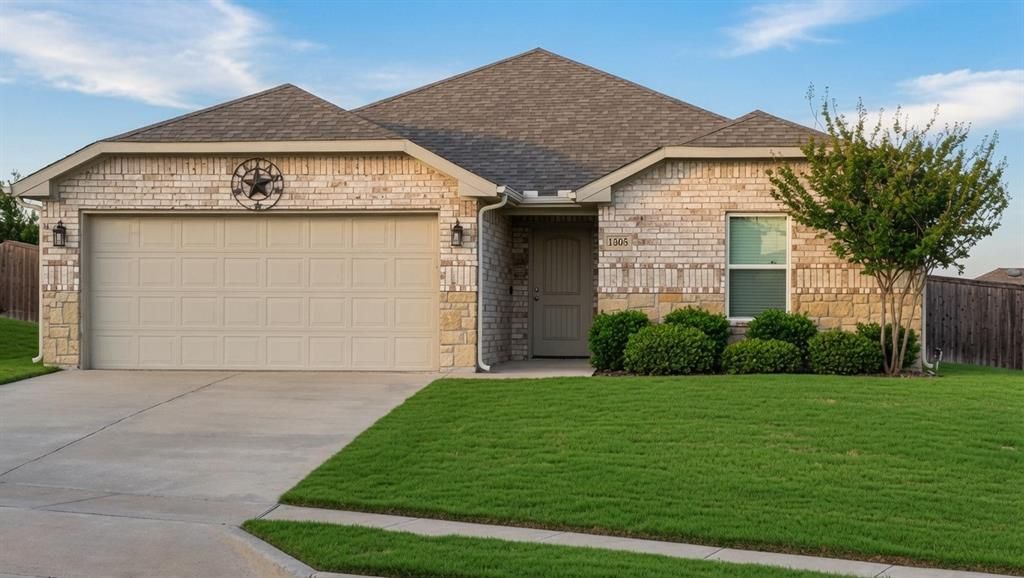
Single-story brick and stone home in Brookstone Estates, featuring an open front lawn that creates a spacious, welcoming arrival. Inside, a light-filled open floor plan offers vaulted ceilings and premium wood flooring. Modern kitchen boasts white cabinetry, a large central island, granite countertops, subway tile, and stainless steel appliances. Primary suite includes an attached bath and his-and-her walk-in closets. Expansive backyard wrapped in a stained wood privacy fence offers endless options for outdoor living. Conveniently located near Sherman High School, dining, and just 5 to 7 minutes from major employers like TI, Global Wafers, and Emerson-Fisher with quick access to Hwy 75, Hwy 82, and Hwy 56.
Property Features
Property Type: Residential - Single Family
Cooling: Attic Fan, Ceiling Fan(s), Central Air, Electric, ENER
Fireplaces: 1
Garage: 2 car attached
Heating: Central, Electric, ENERGY STAR Qualified Equipment, E
Lot Size: 0.20 Acres
Roof Type: Composition, Shingle
Year Built: 2020
Amenities
Built-in Features
Eat-in Kitchen
Granite Counters
High Speed Internet Available
Kitchen Island
Open Floorplan
Pantry
Smart Home System
Walk-In Closet(s)
Covered Patio/Porch
Rain Gutters
Lighting
Private Yard
Feature Descriptions
Appliances: Dishwasher, Disposal, Electric Cooktop, Electric Oven, Electric Range, Microwave
Exterior: Brick
Fencing: Back Yard, Wood
Fireplace: Blower Fan, Circulating, Freestanding, Gas, Living Room, Propane, Ventless
Flooring: Carpet, Ceramic Tile, Hardwood
Laundry: Electric Dryer Hookup, Utility Room, Full Size W/D Area, Washer Hookup
Lot: Interior Lot, Landscaped, Lrg. Backyard Grass, Sprinkler System, Subdivision
Other Equipment: Irrigation Equipment
Parcel#: 404053
Parking: Additional Parking, Driveway, Garage, Garage Door Opener, Garage Double Door, Garage Faces Front, Lighted, On Street, Storage
Parking Notes: Additional Parking, Driveway, Garage, Garage Door Ope
Patio/Porch: Front Porch, Patio
Utilities: Cable Available, City Sewer, City Water, Community Mailbox, Concrete, Curbs, Electricity Available, Electricity Connected, Individual Water Meter, Master Water Meter, Phone Available, Propane, Sewer Available, Sidewalk, Underground Utilities
Room Sizes
Bedroom-Primary: 15.00 x 15.00 Level - 1
Bedroom: 12.00 x 11.00 Level - 1
Bedroom: 13.00 x 13.00 Level - 1
Bath-Full: 11.00 x 6.00 Level - 1
Bath-Full: 9.00 x 5.00 Level - 1
Kitchen: 19.00 x 16.00 Level - 1
Utility Room: 9.00 x 4.00 Level - 1
Living Room: 19.00 x 18.00 Level - 1
Local Schools
Elementary School: Henry W Sory
School District: Sherman ISD
Listed By / Shown By
Listed By
Agency Name: Creekview Realty
Agency Contact: 214-696-4663
Agent Name: John Prell

Shown By
Agent Name: Richard Shelton
Agent Phone: Cell: (254) 722-5680
Agency Title: Kelly, Realtors

Estimate Your Payment
Estimated Payment
$ 710.61 per month $628.28 Principal & Interest $0.00 Property Tax (data not provided by mls) $82.34 Homeowner's Insurance
1305 Silverton Drive | MLS# 21402171
This single family home located at 1305 Silverton Drive, Sherman, TX 75092 is currently listed for sale with an asking price of $282,300. This property was built in 2020 and has 3 bedrooms and 2 full baths with 1582 sq. ft. Silverton Drive is located in the BROOKSTONE ESTATES ADDITION subdivision within the Sherman ISD school district. Search BROOKSTONE ESTATES ADDITION real estate on richardshelton.kellyrealtors.com today.