
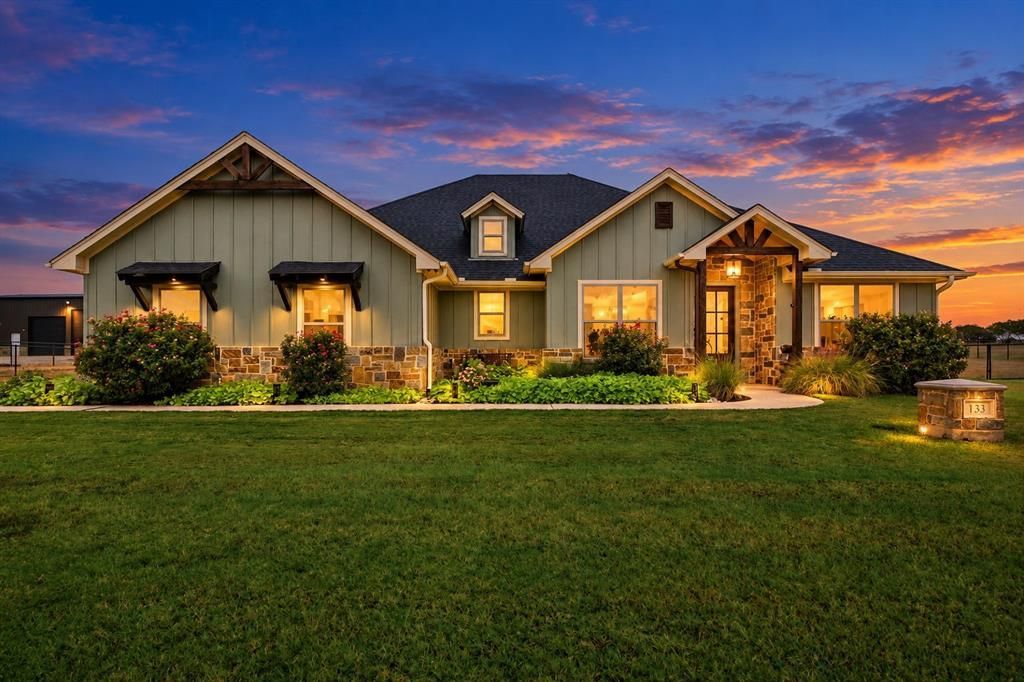
BEDS4
BATHS2 full
SQUARE FEET2,047
MLS#21396618
STATUSActive
PROPERTY TYPEResidential - Single Family
SUBDIVISIONSTONEGATE ADDITION PH 3
SCHOOLBrock ISD
Property Description
Come enjoy Country Living at its finest in Brock, Texas!!! This charming, well-maintained custom 4-bedroom, 2-bathroom home sits on 2 acres—offering plenty of space to grow, work, play, and build your dream setup. With an Open Concept Design, this home offers a beautifully designed functional kitchen, huge walk-in pantry, extra large laundry room, oversized garage and Huge Covered Back Porch-Patio with fireplace that overlooks a stock tank in the back yard area that is fenced with a pipe top rail 2x4 horse wire fence. Located in a welcoming, non-HOA neighborhood with mild deed restrictions, you have the freedom to build a shop or barn, keep horses, raise 4-H or FFA livestock projects, and have family pets. Complete with its own private water well and septic system, this property provides true independence and peace of mind located in one of the Best School Districts in the area! Don't miss this opportunity to relocate your family to the community you've been dreaming of Before the Holidays!!! *Call Today to schedule a Tour*
Property Features
Property Type: Residential - Single Family
Cooling: Ceiling Fan(s), Central Air, Electric
Garage: 2 car attached
Heating: Central, Electric
Home Style: Modern Farmhouse
Lot Size: 2.00 Acres
Roof Type: Composition, Shingle
Year Built: 2020
Amenities
Decorative Lighting
Double Vanity
Eat-in Kitchen
Granite Counters
High Speed Internet Available
Kitchen Island
Open Floorplan
Pantry
Walk-In Closet(s)
Wired for Data
Covered Patio/Porch
Rain Gutters
RV Hookup
Feature Descriptions
Appliances: Dishwasher, Disposal, Electric Cooktop, Electric Oven, Electric Water Heater, Microwave, Water Softener
Exclusions: Bar in Living Room and other furniture. Barbeque Pit and Windmill Tower in backyard.
Exterior: Board & Batten Siding, Rock/Stone, Wood
Fencing: Back Yard, Pipe, Wire
Flooring: Laminate
Laundry: Electric Dryer Hookup, Utility Room, Full Size W/D Area, Washer Hookup
Lot: Acreage, Cleared, Lrg. Backyard Grass, Rolling Slope, Sprinkler System, Subdivision, Tank/ Pond
Parcel#: R000111902
Parking: Driveway, Garage Door Opener, Garage Faces Side, RV Access/Parking
Parking Notes: Driveway, Garage Door Opener, Garage Faces Side, RV A
Patio/Porch: Covered, Front Porch, Patio, Rear Porch
Utilities: Aerobic Septic, Asphalt, Co-op Electric, Community Mailbox, Septic, Underground Utilities, Well
Window: Window Coverings
Local Schools
Elementary School: Brock
School District: Brock ISD
Listed By / Shown By
Listed By
Agency Name: Clark Real Estate Group
Agency Contact: (817) 458-0402
Agent Name: Brad Harrison

Shown By
Agent Name: Richard Shelton
Agent Phone: Cell: (254) 722-5680
Agency Title: Kelly, Realtors

Estimate Your Payment
Estimated Payment
$ 1,623.36 per month $1,435.27 Principal & Interest $0.00 Property Tax (data not provided by mls) $188.10 Homeowner's Insurance
133 Kingston Lane | MLS# 21396618
This single family home located at 133 Kingston Lane , Weatherford, TX 76087 is currently listed for sale with an asking price of $644,900. This property was built in 2020 and has 4 bedrooms and 2 full baths with 2047 sq. ft. Kingston Lane is located in the STONEGATE ADDITION PH 3 subdivision within the Brock ISD school district. Search STONEGATE ADDITION PH 3 real estate on richardshelton.kellyrealtors.com today.