
BEDS4
BATHS3 full
SQUARE FEET3,032
MLS#21393346
STATUSActive
PROPERTY TYPEResidential - Single Family
SUBDIVISIONHollywood Estates
SCHOOLRed Oak ISD
Property Description
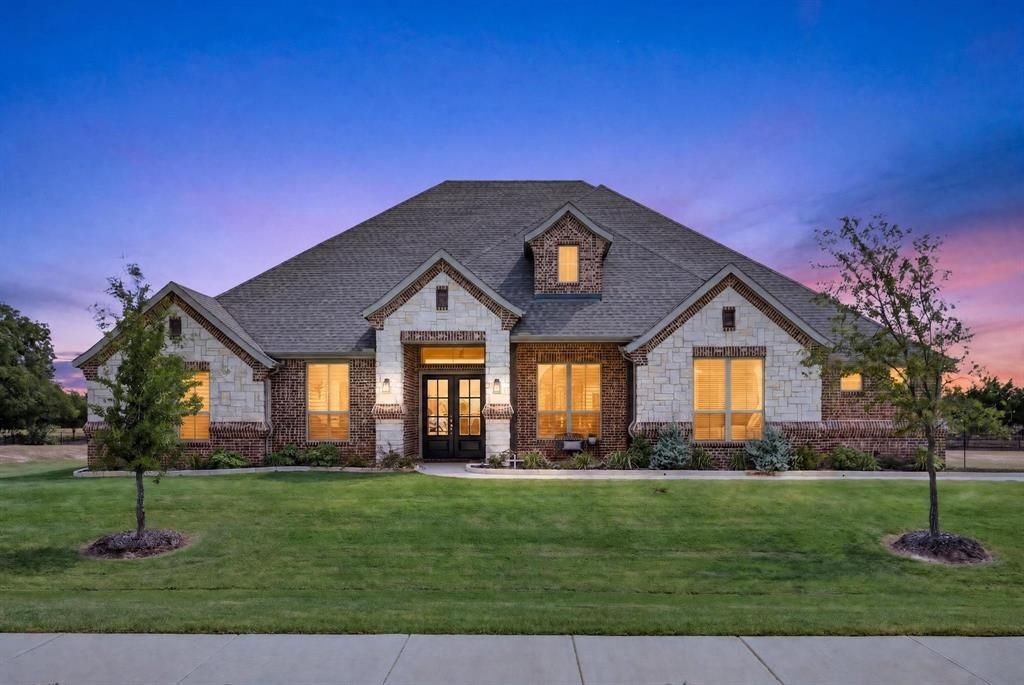
Imagine coming home to a place where you have room to breathe! Sitting on 0.77 acres, this one-level home feels entirely fresh and wide open.Custom stone detailing creates instant curb appeal, while the fully fenced backyard serves as your own private, open canvas. Best of all, the property backs up directly to the neighborhood pond and fountain.From the comfort of your covered back porch, you can sit back and enjoy a spectacular, unobstructed view of the water.Inside, the home features a light-filled interior that feels instantly inviting, offering multiple spaces to connect or unwind.A dedicated home office sits right off the main entry, greeting you with a functional, accessible space for remote work or study. The layout then opens up to a spacious primary living room that naturally flows into the heart of the home.The kitchen wraps around a large island that easily allows a quick bite to eat or a weekend get together. Crisp white cabinetry, appliances seamlessly built into the wall, and glass pendant lights give the space a polished edge. Because it connects directly into the dining areas, whoever is cooking is always part of the conversation.A second versatile living area is perfect for a game room, media space, or secondary family retreat.The primary suite serves as a true retreat, designed to look out over the expansive backyard and peaceful pond through large windows that bring the outside scenery right into the room. The private ensuite bath feels like a quiet getaway, featuring a standalone soaking tub, a seamless walk-in shower, separate dual vanities & a spacious walk-in closet. With 4 bedrooms and 3 full baths, the layout gives everyone their own corner of the house without feeling cut off. The location strikes a perfect balance between open space and easy accessibility, offering quick connections to major highways. It is rare to find a home this new, on a lot this size, that beautifully balances a modern aesthetic with the quiet of the countryside.
Property Features
Property Type: Residential - Single Family
Cooling: Ceiling Fan(s), Central Air, Electric
Fireplaces: 1
Garage: 3 car attached
Heating: Central, Fireplace(s)
Home Style: Traditional
Lot Size: 0.77 Acres
Roof Type: Shingle
Year Built: 2024
Amenities
Built-in Features
Cable TV Available
Chandelier
Decorative Lighting
Eat-in Kitchen
Flat Screen Wiring
High Speed Internet Available
Kitchen Island
Open Floorplan
Pantry
Walk-In Closet(s)
Covered Patio/Porch
Rain Gutters
Private Yard
Feature Descriptions
Appliances: Built-in Gas Range, Dishwasher, Disposal, Gas Water Heater, Microwave, Double Oven, Vented Exhaust Fan
Community Features: Playground
Days on Site: 3
Exclusions: Washer/Dryer, TV's and TV mounts
Exterior: Brick, Rock/Stone
Fencing: Back Yard, Fenced, Full, Metal
Fireplace: Great Room
Flooring: Luxury Vinyl Plank, Tile
HOA Fee: 625/ Annually
Laundry: Full Size W/D Area
Lot: Cleared, Interior Lot, Landscaped, Level, Lrg. Backyard Grass, Sprinkler System
Other Equipment: Irrigation Equipment
Parcel#: 167533
Parking: Driveway, Garage Door Opener, Garage Double Door, Garage Faces Side, Garage Single Door, Inside Entrance, Kitchen Level, On Site
Parking Notes: Driveway, Garage Door Opener, Garage Double Door, Gar
Patio/Porch: Covered, Patio, Rear Porch
Utilities: Aerobic Septic, Cable Available, City Water, Curbs, Electricity Available, Electricity Connected, Individual Gas Meter, Individual Water Meter, Natural Gas Available, Septic
Window: Electric Shades, Window Coverings
Room Sizes
Bedroom-Primary: 17.00 x 18.00 Level - 1
Bedroom: 13.00 x 11.00 Level - 1
Bedroom: 15.00 x 11.00 Level - 1
Bedroom: 12.00 x 12.00 Level - 1
Bath-Primary: 18.00 x 11.00 Level - 1
Bath-Full: 11.00 x 11.00 Level - 1
Kitchen: 15.00 x 8.00 Level - 1
Utility Room: 9.00 x 9.00 Level - 1
Bath-Full: 11.00 x 5.00 Level - 1
Great Room: 18.00 x 22.00 Level - 1
Living Room: 19.00 x 15.00 Level - 1
Office: 12.00 x 12.00 Level - 1
Dining Room: 12.00 x 12.00 Level - 1
Local Schools
Elementary School: D T Shields ES
School District: Red Oak ISD
Listed By / Shown By
Listed By
Agency Name: The Ashton Agency
Agency Contact: 979-571-5525
Agent Name: Tyler Morris

Shown By
Agent Name: Richard Shelton
Agent Phone: Cell: (254) 722-5680
Agency Title: Kelly, Realtors

Estimate Your Payment
Estimated Payment
$ 1,666.41 per month $1,473.33 Principal & Interest $0.00 Property Tax (data not provided by mls) $193.08 Homeowner's Insurance
134 Hollingsworth Lane | MLS# 21393346
This single family home located at 134 Hollingsworth Lane, Glenn Heights, TX 75154 is currently listed for sale with an asking price of $662,000. This property was built in 2024 and has 4 bedrooms and 3 full baths with 3032 sq. ft. Hollingsworth Lane is located in the Hollywood Estates subdivision within the Red Oak ISD school district. Search Hollywood Estates real estate on richardshelton.kellyrealtors.com today.