
BEDS3
BATHS2 full
SQUARE FEET1,593
MLS#2020853
STATUSNew
PROPERTY TYPEResidential - Single Family
SUBDIVISIONWOODSTONE
SCHOOLNorth East ISD
Property Description
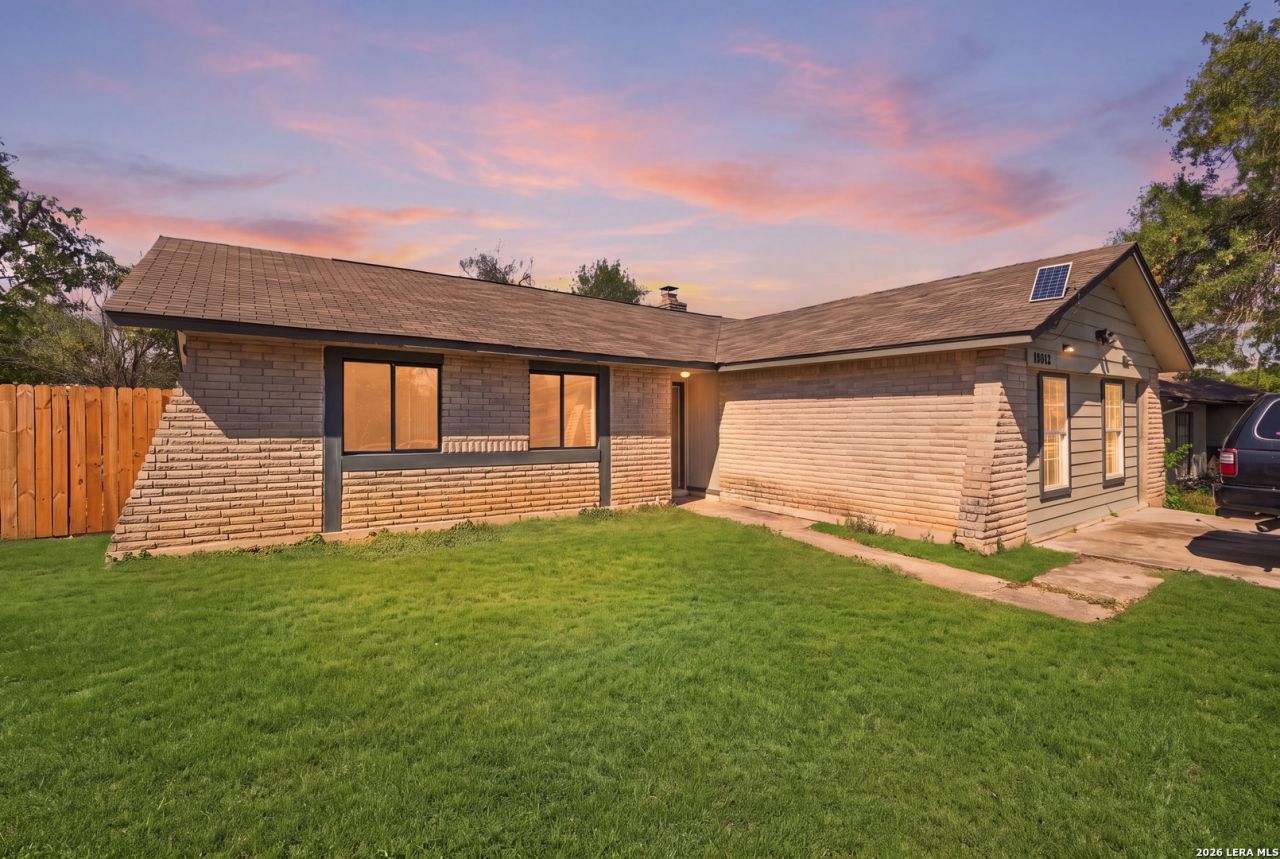
Welcome to a turn-key, fully renovated gem in Northeast San Antonio offering a seamless blend of modern upgrades and ultimate convenience. This move-in ready home boasts a comprehensive fresh rehab featuring all-new interior and exterior paint, gorgeous new flooring throughout, sleek energy-efficient lighting, and a brand-new roof for total peace of mind (All Aug 2026). Perfectly situated for a vibrant lifestyle, you are just minutes from North East ISD schools, premier shopping and dining at The Forum at Olympia Parkway, and the scenic hiking trails of Comanche Lookout Park. With quick access to I-35 and Loop 1604, buyers will love the easy, stress-free commute of under 30 minutes to both JBSA-Randolph and JBSA-Fort Sam Houston. Dont miss your chance to own this beautifully updated, energy-efficient haven that perfectly caters to todays modern homebuyer!
Property Features
Property Type: Residential - Single Family
Cooling: One Central
Fenced: Yes
Fireplaces: 1
Fuel Type: Electric
Heating: Central
Home Style: One Story, Traditional
Lot Size: 0.19 Acres
Roof Type: Composition
Stories: 1.0
Taxes: $5,323
Year Built: 1976
Feature Descriptions
Accessibility: 2+ Access Exits, Int Door Opening 32"+,36 inch or more wide halls, Doors-Swing-In, Entry Slope less than 1 foot, No Carpet, No Steps Down, Level Lot, Level Drive, No Stairs, First Floor Bedroom, Wheelchair Accessible, Wheelchair Adaptable
Builder Name: UNK
Currenty Leased: No
Days on Site: 1
Energy Efficient: Programmable Thermostat, Ceiling Fans
Exterior: Brick
Exterior: Patio Slab, Covered Patio, Privacy Fence, Mature Trees
Fireplace: Living Room
Flooring: Vinyl
Foundation: Slab
Green Features: Mechanical Fresh Air
HOA Mandatory: No
Home Faces: West
Improvements: Street Paved, Curbs, Street Gutters, Asphalt
Inclusions: Ceiling Fans, Washer Connection, Dryer Connection, Self-Cleaning Oven, Stove/Range, Disposal
Interior: One Living Area, Separate Dining Room, Game Room, Utility Room Inside,1st Floor Lvl/No Steps
Lot: Cul-de-Sac/Dead End
Lot Dimensions: 70 x 120
Miscellaneous: Virtual Tour
Neighborhood Amenities: None
Parking: Converted Garage
Pool/Spa: None
Supplier - Electric: CPS
Supplier - Garbage: CITY
Supplier - Sewer: SAWS
Supplier - Water: SAWS
Tax By Multiple Counties: No
Type: Single Family Detached
Water/Sewer: Water System, Sewer System
Windows: None Remain
Room Sizes
Bedroom 2: 9 X 10
Bedroom 3: 9 X 10
Kitchen: 11 X 9
Dining Room: 12 X 12
Living Room: 16 X 13
Family Room: 19 X 19
Local Schools
High School: Madison
Middle School: Wood
Elementary School: Woodstone
School District: North East ISD
Listed By / Shown By
Listed By
Agency Name: Levi Rodgers Real Estate Group
Agency Phone: (210) 331-7000
Shown By
Agent Name: Richard Shelton
Agent Phone: Cell: (254) 722-5680
Agency Title: Kelly, Realtors
Agency Email: info@kellyrealtors.com
Agency Text: (254) 717-6447

Estimate Your Payment
Estimated Payment
$ 947.00 per month $445.09 Principal & Interest $443.58 Property Tax $58.33 Homeowner's Insurance
13415 Lacewood St | MLS# 2020853
This single family home located at 13415 Lacewood St, San Antonio, TX 78233 is currently listed for sale with an asking price of $199,990. This property was built in 1976 and has 3 bedrooms and 2 full baths with 1593 sq. ft. Lacewood St is located in the WOODSTONE subdivision within the North East ISD school district. Search WOODSTONE real estate on richardshelton.kellyrealtors.com today.