
BEDS3
BATHS2 full
SQUARE FEET1,590
MLS#2020109
STATUSNew
PROPERTY TYPEResidential - Single Family
SUBDIVISIONWoodstone
SCHOOLNorth East ISD
Property Description
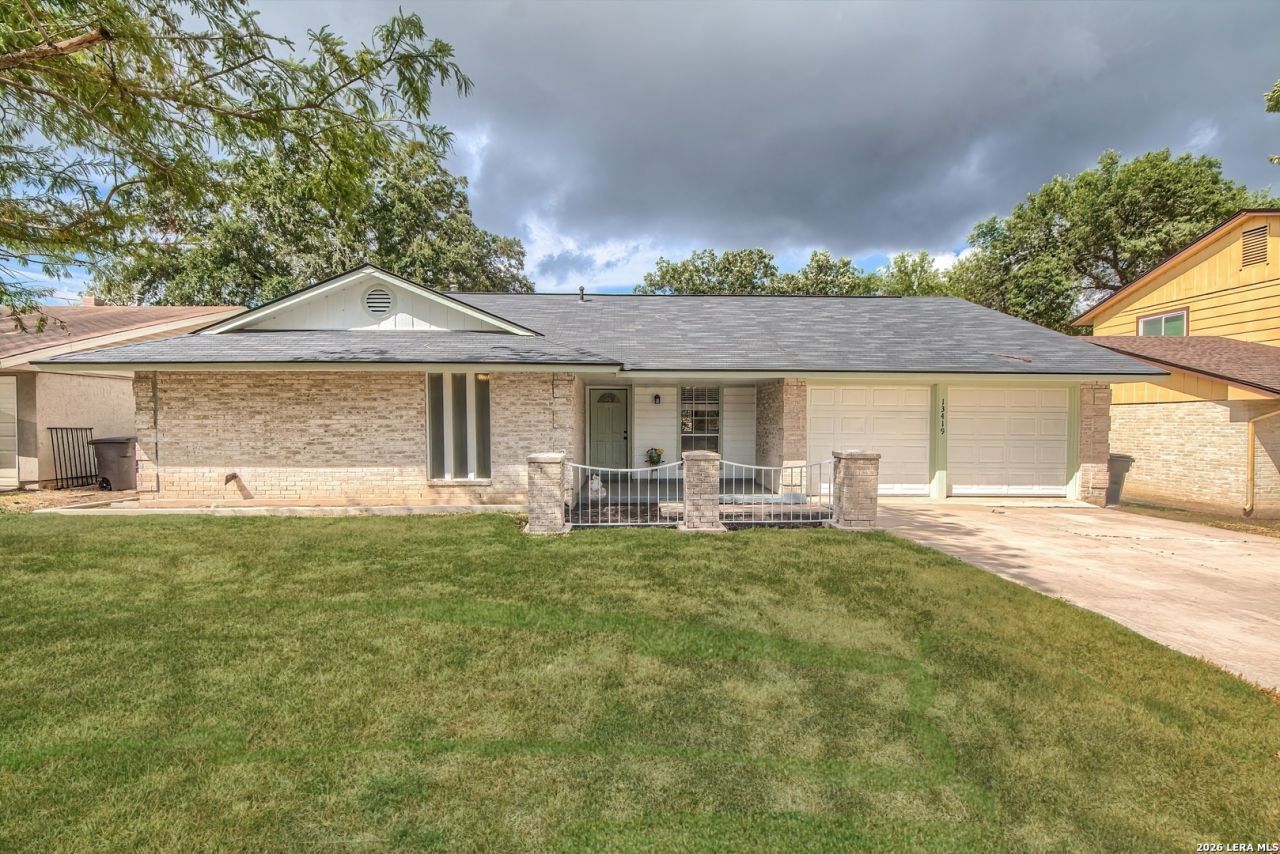
Welcome to 13419 Wakewood St.! Offering a functional floor plan this newly painted ranch style home offers 3 bedrooms, 2 full baths, (tub in one and shower in the other). The spacious primary bedroom features a walk-in closet with two additional closets, providing plenty of storage options. The other two bedrooms are of ample size and perfect for guests or family. A separate laundry and utility room adds convenience and additional usable space. It also connects to a new large pantry for all of your food storage needs. Kitchen includes dishwasher, stove and microwave and has space for a small island for extra workspace. Living room has a full view of the kitchen and features a corner style fireplace enclosed in brick. Walk outdoors to the ample sized backyard which features a privacy fence and covered patio, providing space for outdoor dining, entertaining or relaxation. The shingled roof is only 9 years old! HVAC has been serviced and working great! Inviting you to schedule a showing to see all this property has to offer.
Property Features
Property Type: Residential - Single Family
Cooling: One Central
Fireplaces: 1
Fuel Type: Electric
Heating: Central
Home Style: One Story
Lot Size: 0.18 Acres
Roof Type: Composition
Stories: 1.0
Taxes: $5,624
Year Built: 1975
Feature Descriptions
Builder Name: UNKNOWN
Currenty Leased: No
Days on Site: 4
Exterior: Brick
Fireplace: Living Room
Flooring: Ceramic Tile
Foundation: Slab
HOA Mandatory: No
Improvements: Street Paved, City Street
Inclusions: Ceiling Fans, Washer Connection, Dryer Connection, Microwave Oven, Stove/Range, Dishwasher, Electric Water Heater, Solid Counter Tops, City Garbage service
Interior: Two Living Area, Liv/Din Combo, Walk-In Pantry, Utility Room Inside,1st Floor Lvl/No Steps, Open Floor Plan, Cable TV Available, High Speed Internet, All Bedrooms Downstairs, Laundry Main Level, Walk in Closets, Attic - Access only
Lot: Level
Lot Dimensions: 66x120
Miscellaneous: City Bus, School Bus
Neighborhood Amenities: None
Parking: Two Car Garage
Pool/Spa: None
Supplier - Electric: CPS
Supplier - Garbage: CITY
Supplier - Gas: CPS
Supplier - Sewer: SAWS
Supplier - Water: SAWS
Tax By Multiple Counties: No
Type: Single Family Detached
Water/Sewer: City
Windows: All Remain
Room Sizes
Bedroom 2: 10 X 12
Bedroom 3: 10 X 12
Kitchen: 7 X 7
Breakfast Room: 10 X 10
Dining Room: 10 X 11
Living Room: 12 X 13
Family Room: 12 X 13
Utility Room: 5 X 6
Local Schools
High School: Madison
Middle School: Wood
Elementary School: Woodstone
School District: North East ISD
Listed By / Shown By
Listed By
Agency Name: RE/MAX Associates
Agency Phone: (210) 340-3000
Shown By
Agent Name: Richard Shelton
Agent Phone: Cell: (254) 722-5680
Agency Title: Kelly, Realtors
Agency Email: info@kellyrealtors.com
Agency Text: (254) 717-6447

Estimate Your Payment
Estimated Payment
$ 1,096.72 per month $555.28 Principal & Interest $468.67 Property Tax $72.77 Homeowner's Insurance
13419 Wakewood St | MLS# 2020109
This single family home located at 13419 Wakewood St, San Antonio, TX 78233 is currently listed for sale with an asking price of $249,500. This property was built in 1975 and has 3 bedrooms and 2 full baths with 1590 sq. ft. Wakewood St is located in the Woodstone subdivision within the North East ISD school district. Search Woodstone real estate on richardshelton.kellyrealtors.com today.