
BEDS4
BATHS3 full
SQUARE FEET3,095
MLS#21399222
STATUSActive
PROPERTY TYPEResidential - Single Family
SUBDIVISIONByrum Ranch PH 1
SCHOOLMaypearl ISD
Property Description
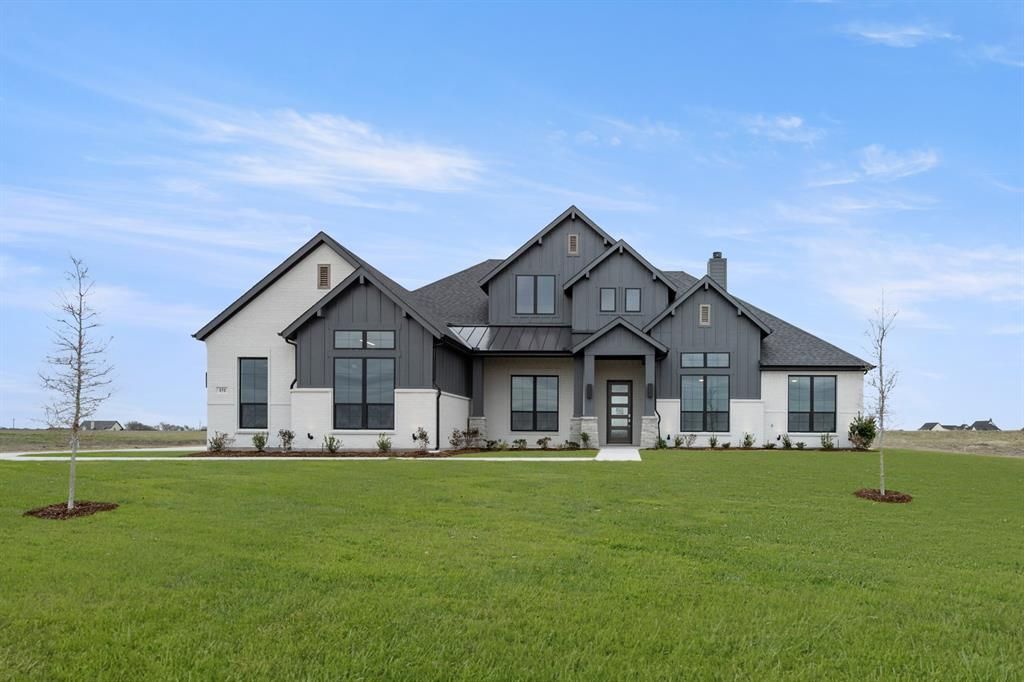
Experience elevated country living in this stunning new construction Madrid floorplan by John Houston Homes, located in Byrum Ranch and Maypearl ISD. Designed with space, style, and everyday functionality in mind, this impressive home features 4 bedrooms, 3 full baths, a private home office, versatile game or media room, and an oversized 3-car garage. The heart of the home makes an immediate statement with soaring vaulted ceilings and a dramatic floor-to-ceiling stone fireplace anchoring the spacious family room. The open layout connects the living, dining, and kitchen areas, creating an inviting space ideal for entertaining or gathering at home. The kitchen combines beautiful finishes with thoughtful functionality, featuring ceiling-height painted cabinetry, quartz countertops, double ovens, an electric cooktop, and a perfectly placed window overlooking the oversized covered back patio. Luxury vinyl plank flooring extends through the main living areas for a polished and cohesive finish. Tucked away for privacy, the primary suite offers its own vaulted ceiling and a spa-inspired ensuite bath. Enjoy an oversized walk-in shower, freestanding soaking tub, separate vanities, custom-framed mirrors, and generous closet space. With flexible living spaces, striking architectural details, an expansive outdoor living area, and the extra storage and parking of a 3-car garage, this Madrid floorplan delivers the space and features today's buyers are looking for in beautiful Byrum Ranch.
Property Features
Property Type: Residential - Single Family
Cooling: Ceiling Fan(s), Central Air, Electric
Fireplaces: 1
Garage: 3 car attached
Heating: Central, Electric, Fireplace(s)
Home Style: Traditional
Lot Size: 1.06 Acres
Roof Type: Composition, Shingle
Year Built: 2025
Amenities
Built-in Features
Decorative Lighting
Eat-in Kitchen
Granite Counters
High Speed Internet Available
Kitchen Island
Open Floorplan
Pantry
Walk-In Closet(s)
Covered Patio/Porch
Rain Gutters
Feature Descriptions
Appliances: Dishwasher, Disposal, Electric Cooktop, Electric Oven, Microwave, Double Oven
Days on Site: 2
Exterior: Brick
Fencing: None
Fireplace: Living Room
Flooring: Carpet, Hardwood, Tile
Laundry: Utility Room, Dryer Hookup, Washer Hookup
Lot: Landscaped, Sprinkler System
Parcel#: 307437
Parking: Driveway, Garage, Garage Door Opener
Parking Notes: Driveway, Garage, Garage Door Opener
Patio/Porch: Covered
Utilities: Aerobic Septic, Co-op Electric, Electricity Available, Individual Water Meter, Outside City Limits
Local Schools
Elementary School: Maypearl
School District: Maypearl ISD
Listed By / Shown By
Listed By
Agency Name: Keller Williams Realty
Agency Contact: 817-994-7580
Agent Name: Katie Taylor

Shown By
Agent Name: Richard Shelton
Agent Phone: Cell: (254) 722-5680
Agency Title: Kelly, Realtors

Estimate Your Payment
Estimated Payment
$ 1,761.81 per month $1,557.67 Principal & Interest $0.00 Property Tax (data not provided by mls) $204.14 Homeowner's Insurance
151 Talpin Lane | MLS# 21399222
This single family home located at 151 Talpin Lane , Venus, TX 76084 is currently listed for sale with an asking price of $699,900. This property was built in 2025 and has 4 bedrooms and 3 full baths with 3095 sq. ft. Talpin Lane is located in the Byrum Ranch PH 1 subdivision within the Maypearl ISD school district. Search Byrum Ranch PH 1 real estate on richardshelton.kellyrealtors.com today.