
BEDS3
BATHS2 full 1 partial
SQUARE FEET2,255
MLS#2021093
STATUSNew
PROPERTY TYPEResidential - Single Family
SUBDIVISIONCOMAL HILLS
SCHOOLComal
Property Description
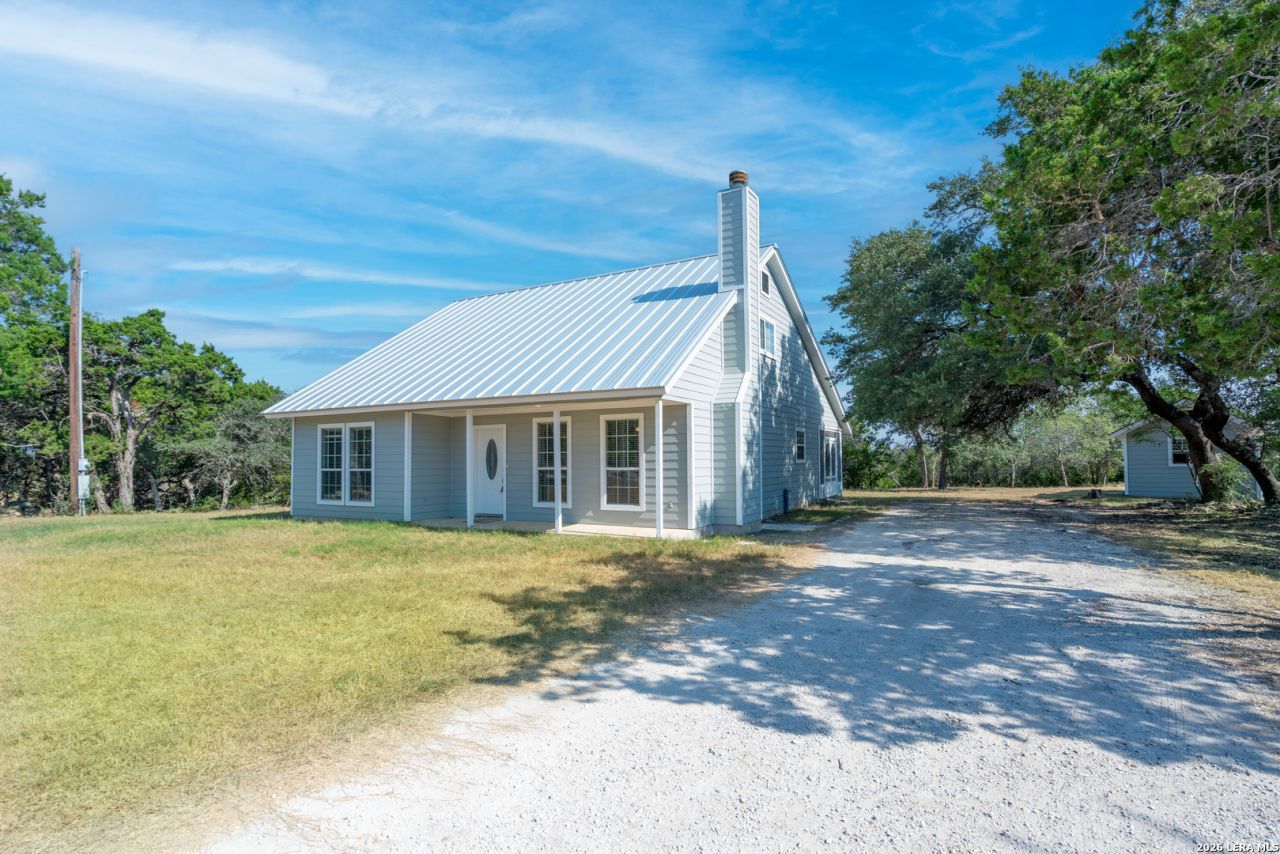
A private road leads you to this beautifully updated 3-bedroom, 2.5-bath home offering 2,255 square feet of thoughtfully designed living space. A dedicated office provides an ideal setting for working from home, while spacious living areas create a comfortable and inviting atmosphere for everyday living and entertaining. The well-appointed kitchen opens to the main living area, providing an easy flow for gatherings with family and friends. The private primary suite offers a relaxing retreat, while two additional bedrooms provide comfortable accommodations for family or guests. Upstairs, discover additional flexible space that can be used as a second living area, hobby space, or additional storage-offering wonderful versatility to fit a variety of needs. A standout feature of the home is the screened-in patio, extending the living space outdoors and providing the perfect spot for morning coffee, outdoor dining, or relaxing evenings. With three bedrooms, a dedicated office, versatile upstairs space, and inviting indoor and outdoor living areas, this home offers an exceptional combination of comfort, functionality, and flexibility.
Property Features
Property Type: Residential - Single Family
Cooling: One Central
Fireplaces: 1
Fuel Type: Electric
Heating: Central
Home Style: Two Story, Texas Hill Country
Lot Size: 0.55 Acres
Roof Type: Metal
Stories: 2.0
Taxes: $4,040
Year Built: 2004
Feature Descriptions
Builder Name: UNKNOWN
Currenty Leased: No
Days on Site: 2
Exterior: Siding, Cement Fiber
Exterior: Covered Patio, Double Pane Windows, Storage Building/Shed, Mature Trees, Screened Porch
Fireplace: One, Living Room
Flooring: Ceramic Tile, Wood, Stained Concrete
Foundation: Slab
HOA Mandatory: No
Improvements: Private Road
Inclusions: Ceiling Fans, Washer Connection, Dryer Connection, Microwave Oven, Stove/Range, Dishwasher, Vent Fan, Electric Water Heater, Smooth Cooktop, Solid Counter Tops, Private Garbage Service
Interior: One Living Area, Separate Dining Room, Study/Library, Utility Room Inside, Secondary Bedroom Down, Open Floor Plan, Laundry Main Level, Laundry Room, Walk in Closets
Lot: On Greenbelt,1/2-1 Acre, Partially Wooded, Mature Trees (ext feat)
Neighborhood Amenities: None
Parking: None/Not Applicable
Pool/Spa: None
Tax By Multiple Counties: No
Type: Single Family Detached
Water/Sewer: Water System, Aerobic Septic
Windows: Some Remain
Wooded: Yes
Room Sizes
Bedroom 2: 17 X 12
Bedroom 3: 17 X 12
Kitchen: 14 X 10
Dining Room: 11 X 12
Living Room: 21 X 15
Utility Room: 8 X 9
Study/Office: 11 X 8
Outdoor Living: 20 X 11
Local Schools
High School: Canyon Lake
Middle School: Mountain Valley
Elementary School: Rebecca Creek
School District: Comal
Listed By / Shown By
Listed By
Agency Name: Keller Williams Legacy
Agency Phone: (210) 482-3200
Shown By
Agent Name: Richard Shelton
Agent Phone: Cell: (254) 722-5680
Agency Title: Kelly, Realtors
Agency Email: info@kellyrealtors.com
Agency Text: (254) 717-6447

Estimate Your Payment
Estimated Payment
$ 1,212.66 per month $774.50 Principal & Interest $336.67 Property Tax $101.50 Homeowner's Insurance
1541 Zane Grey | MLS# 2021093
This single family home located at 1541 Zane Grey, Spring Branch, TX 78070 is currently listed for sale with an asking price of $348,000. This property was built in 2004 and has 3 bedrooms and 2 full and 1 partial baths with 2255 sq. ft. Zane Grey is located in the COMAL HILLS subdivision within the Comal school district. Search COMAL HILLS real estate on richardshelton.kellyrealtors.com today.