
BEDS4
BATHS4 full 1 partial
SQUARE FEET2,852
MLS#2015308
STATUSActive
PROPERTY TYPEResidential - Single Family
SUBDIVISIONOAK PARK
SCHOOLAlamo Heights ISD
Property Description
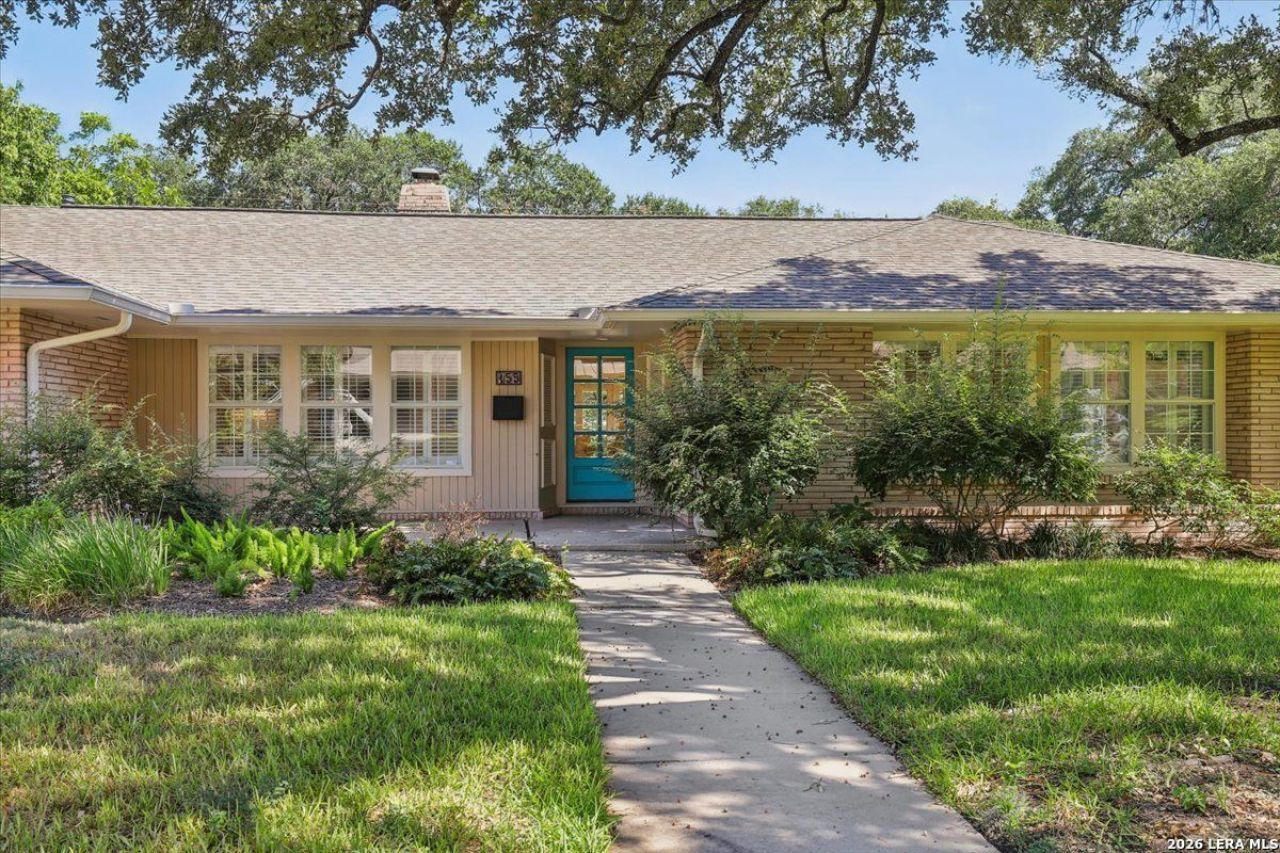
Prepare to be captivated by this stunning, beautifully remodeled 4-bedroom, 4.5-bathroom home featuring an unmatched all en-suite design! The home delivers modern luxury, with extensive top-to-bottom updates making the entire home feels brand new. EVERY BEDROOM FEATURES ITS OWN PRIVATE BATHROOM! The layout includes a private primary retreat and a versatile guest-suite with a separate entrance. HIGHLIGHTS: No Carpet: Gorgeous hardwood floors run throughout the main living areas, complemented by designer tile in the bathrooms. LIVING ROOM: Features a new statement fireplace with handmade Moroccan tile and a Taj Mahal Quartzite hearth. PRIMARY SUITE: Includes a new, extra-large walk-in closet and a private sitting area. Flexible 4TH BEDROOM: Features a private exterior entrance, ideal for a guest suite, home office or gym. BATHROOMS; Three bathrooms were completely remodeled down to the studs with all-new toilets. ENTERTAINMENT & AUDIO: Built-in ceiling stereo speakers in three rooms, wired for a Frame TV, and a smart Wi-Fi-enabled insulated garage door. EXTERIOR & ENTERTAINMENT: A large, covered outdoor living space equipped with new patio speakers, designed for seamless outdoor entertaining. An expansive, well landscaped backyard offers total privacy and the timeless beauty of mature trees.
Property Features
Property Type: Residential - Single Family
Cooling: Two Central, One Window/Wall
Fenced: Yes
Fireplaces: 1
Fuel Type: Natural Gas
Heating: Central
Home Style: Ranch, Traditional
Lot Size: 0.33 Acres
Roof Type: Heavy Composition
Stories: 1.0
Taxes: $18,413
Year Built: 1952
Feature Descriptions
Builder Name: Unknown
Currenty Leased: No
Days on Site: 25
Exterior: Brick, Siding
Exterior: Patio Slab, Covered Patio, Privacy Fence, Sprinkler System, Has Gutters, Mature Trees
Fireplace: One, Living Room, Wood Burning
Flooring: Ceramic Tile, Wood
Foundation: Slab
HOA Mandatory: No
Improvements: Street Paved, Curbs, Streetlights
Inclusions: Ceiling Fans, Chandelier, Washer Connection, Dryer Connection, Cook Top, Built-In Oven, Gas Cooking, Disposal, Dishwasher, Ice Maker Connection, Water Softener (owned), Gas Water Heater, Garage Door Opener, Solid Counter Tops, Double Ovens, Custom Cabinets, City Garbage
Interior: Two Living Area, Separate Dining Room, Eat-In Kitchen, Two Eating Areas, Breakfast Bar, Walk-In Pantry, Utility Room Inside, Open Floor Plan, Cable TV Available, High Speed Internet, All Bedrooms Downstairs, Laundry Main Level, Laundry Room, Walk in Closets
Lot: 1/4 - 1/2 Acre, Mature Trees (ext feat)
Neighborhood Amenities: None
Parking: Two Car Garage
Pool/Spa: None
Supplier - Electric: CPS
Supplier - Garbage: CITY
Supplier - Gas: CPS
Supplier - Sewer: SAWS
Supplier - Water: SAWS
Tax By Multiple Counties: No
Type: Single Family Detached
Water/Sewer: Water System, Sewer System
Windows: All Remain
Room Sizes
Bedroom 2: 14 X 13
Bedroom 3: 13 X 12
Bedroom 4: 12 X 12
Kitchen: 18 X 10
Breakfast Room: 10 X 9
Dining Room: 13 X 12
Living Room: 16 X 15
Family Room: 22 X 13
Utility Room: 8 X 8
E X try: 7 X 6
Sitting Room: 14 X 8
Local Schools
High School: Alamo Heights
Middle School: Alamo Heights
Elementary School: Woodridge
School District: Alamo Heights ISD
Listed By / Shown By
Listed By
Agency Name: Phyllis Browning Company
Agency Phone: (210) 824-7878
Shown By
Agent Name: Richard Shelton
Agent Phone: Cell: (254) 722-5680
Agency Title: Kelly, Realtors
Agency Email: info@kellyrealtors.com
Agency Text: (254) 717-6447

Estimate Your Payment
Estimated Payment
$ 4,555.10 per month $2,670.68 Principal & Interest $1,534.42 Property Tax $350.00 Homeowner's Insurance
155 Hillview Dr | MLS# 2015308
This single family home located at 155 Hillview Dr, San Antonio, TX 78209 is currently listed for sale with an asking price of $1,200,000. This property was built in 1952 and has 4 bedrooms and 4 full and 1 partial baths with 2852 sq. ft. Hillview Dr is located in the OAK PARK subdivision within the Alamo Heights ISD school district. Search OAK PARK real estate on richardshelton.kellyrealtors.com today.