
BEDS4
BATHS3 full
SQUARE FEET2,988
MLS#21317228
STATUSPending
PROPERTY TYPEResidential - Single Family
SUBDIVISIONLost Creek Ranch Ph 3
SCHOOLAllen ISD
Property Description
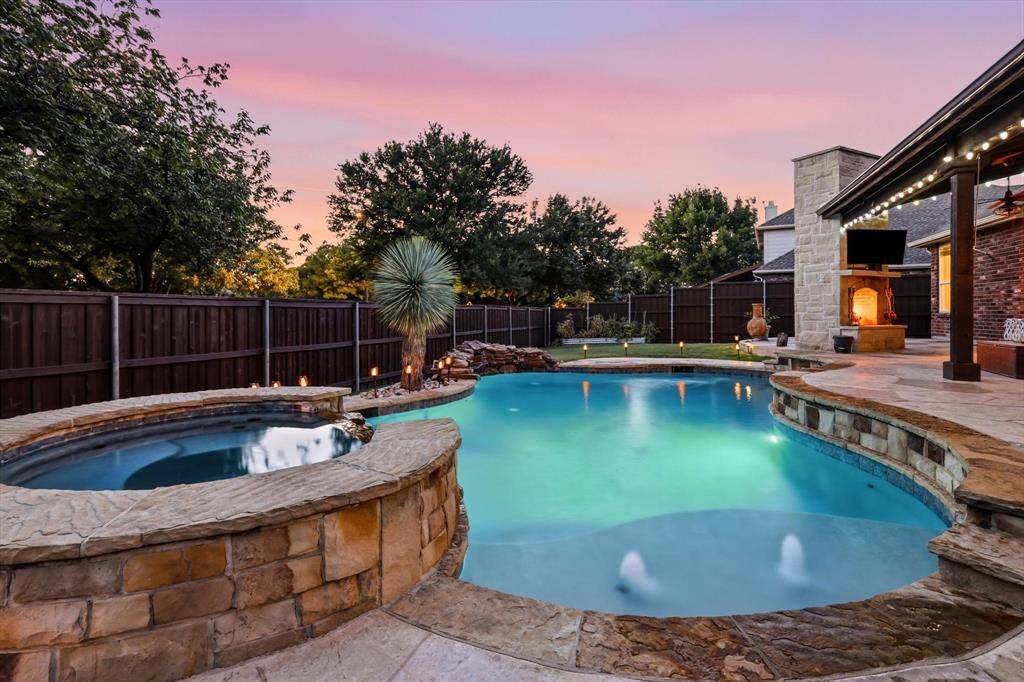
SUMMER WAS MADE FOR THIS BACKYARD! Imagine UNFORGETTABLE POOL PARTIES, Watch the Big Game By the Fireplace, Grill Under the 12' X 35' Expansive Covered Patio ($120K), Unwind in the Raised Spa After a Long Day. THIS IS MORE THAN A BACKYARD. It is Your Own Private Resort Designed for Making Memories. Every Detail Has Been Thoughtfully Created From the Sparkling Heated Pool & Waterfalls to the Tanning Ledge with Bubblers and Incredible Covered Living Area with Stunning Stone Fireplace and Landscaped Yard. From Birthday Parties, Gathering with Friends, Enjoying Morning Coffee, Quiet Evenings Outdoors, This Backyard is Where Everyone Will Want To Be. Designed For Entertaining Year Round, Complete with Retractable Sun Shades, Ceiling Fans & Large Umbrella.**WARNING: YOUR HOUSE MAY BECOME EVERYONE'S FAVORITE WEEKEND GETAWAY!**This East Facing Home Offers 4 Bedrooms, 3 Full Bathrooms, a Private Study, Formal Dining, Breakfast Area, Game Room, a Spacious Living Room with Amazing Views. Island Kitchen with Granite, Double Ovens, a GAS COOKTOP, Microwave, Abundant Cabinetry, & a Refrigerator That Stays. Private Downstairs Primary Suite Features a Jetted Tub, Walk In Shower, & a Texas Sized Closet. Plantation Shutters Add Timeless Style, While the Walk In Attic and Storage Under the Stairs Provides Exceptional Space For All Seasonal & Everyday Essentials. Durable Tile Flooring was Made For Poolside Living, Bare Feet, & Pets. Updates Include 2026 Carpet, 2025 Pool Filter, 2024 Pool Heater, 2024 Roof, 2020 Fence, 2018 Anderson Windows & Door.Located in Highly Acclaimed Allen ISD, Short Walk to the Elementary School. Close to Lost Creek Park, Walking Trails, Community Pool & Playgrounds. 2 Miles From Highway 75 & Easy Access to SH 121, Whole Foods, Allen Eagle Stadium, HEB, Costco, Allen Outlets, Fairview Town Center, IPIC Theater, Cannon Beach Surf & Adventure Park. 30 Minutes to DFW Airport, 15 Minutes to McKinney National Airport. YOUR BEST SUMMERS ARE WAITING FOR YOU!
Property Features
Property Type: Residential - Single Family
Cooling: Ceiling Fan(s), Central Air, Electric, Zoned
Fireplaces: 2
Garage: 2 car attached
Heating: Central, Fireplace(s), Natural Gas, Zoned
Home Style: Traditional
Lot Size: 0.22 Acres
Roof Type: Composition
Year Built: 2004
Amenities
Cable TV Available
Decorative Lighting
Flat Screen Wiring
Granite Counters
High Speed Internet Available
Kitchen Island
Open Floorplan
Pantry
Walk-In Closet(s)
Awning(s)
Covered Patio/Porch
Garden(s)
Rain Gutters
Lighting
Outdoor Living Center
Private Yard
Feature Descriptions
Appliances: Dishwasher, Disposal, Refrigerator
Community Features: Community Pool, Greenbelt, Jogging Path/Bike Path, Lake, Park, Playground, Pool, Sidewalks
Days on Site: 29
Exclusions: Outdoor TV
Exterior: Brick
Fencing: Back Yard, Fenced, Wood
Fireplace: Gas Logs
HOA Fee: 351/ Quarterly
Laundry: Full Size W/D Area
Lot: Few Trees, Landscaped, Lrg. Backyard Grass, Sprinkler System, Subdivision
Parcel#: R818600X00701
Parking: Driveway, Garage, Garage Door Opener, Garage Faces Side, On Street
Parking Notes: Driveway, Garage, Garage Door Opener, Garage Faces Si
Patio/Porch: Awning(s), Covered, Front Porch, Patio, Rear Porch
Pool: Fenced, In Ground, Pool Sweep, Pool/Spa Combo, Water Feature, Waterfall
Swimming Pool: Yes
Utilities: All Weather Road, Cable Available, City Sewer, City Water, Curbs, Sidewalk, Underground Utilities
Window: Shutters, Window Coverings
Room Sizes
Office: 14.00 x 12.00 Level - 1
Dining Room: 13.00 x 11.00 Level - 1
Kitchen: 14.00 x 12.00 Level - 1
Breakfast Room: 14.00 x 11.00 Level - 1
Living Room: 18.00 x 17.00 Level - 1
Bedroom-Primary: 16.00 x 16.00 Level - 1
Game Room: 19.00 x 16.00 Level - 2
Bedroom: 15.00 x 12.00 Level - 2
Bedroom: 12.00 x 12.00 Level - 2
Bedroom: 13.00 x 13.00 Level - 2
Local Schools
Elementary School: Marion
School District: Allen ISD
Listed By / Shown By
Listed By
Agency Name: Star Premier Real Estate
Agency Contact: 214-681-2404
Agent Name: Kimberly Karanouh

Shown By
Agent Name: Richard Shelton
Agent Phone: Cell: (254) 722-5680
Agency Title: Kelly, Realtors

Estimate Your Payment
Estimated Payment
$ 1,472.58 per month $1,301.96 Principal & Interest $0.00 Property Tax (data not provided by mls) $170.63 Homeowner's Insurance
1569 Sweetbriar Drive | MLS# 21317228
This single family home located at 1569 Sweetbriar Drive, Allen, TX 75002 is currently listed for sale with an asking price of $585,000. This property was built in 2004 and has 4 bedrooms and 3 full baths with 2988 sq. ft. Sweetbriar Drive is located in the Lost Creek Ranch Ph 3 subdivision within the Allen ISD school district. Search Lost Creek Ranch Ph 3 real estate on richardshelton.kellyrealtors.com today.