
BEDS3
BATHS2 full
SQUARE FEET1,950
MLS#625208
STATUSActive
PROPERTY TYPEResidential - Single Family
SCHOOLRobinson ISD
Property Description
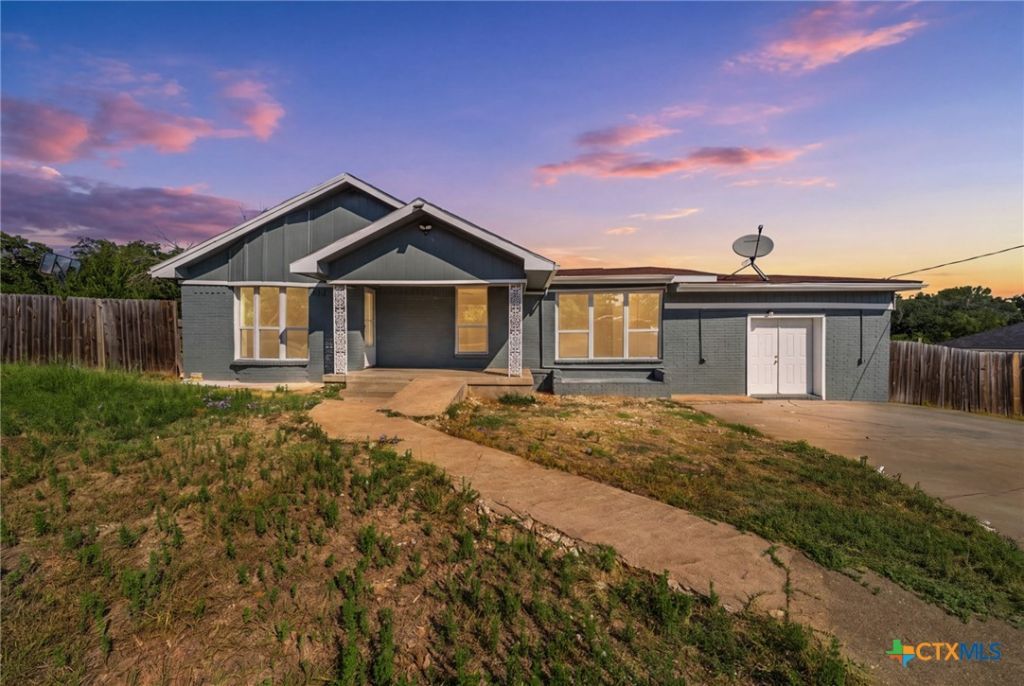
This Robinson/Chilton ISD home offers country living with room to spread out, all on just under an acre. The inside has been updated and is ready for its next owner to enjoy. - Officially a 3-bedroom, 2-bath home, with a converted garage that offers flexible extra space for a bedroom, game room, office, or extra room. - Both full bathrooms have been completely remodeled for a clean, fresh look. - The kitchen features new appliances and beautiful new quartz countertops. - New windows have been installed throughout the home, bringing in great natural light and added energy efficiency. - Updates also include fresh interior and exterior paint, new flooring, new ceiling fans, and a smart thermostat that can be controlled from an iPhone. - Enjoy a large living room for family time or entertaining, plus a well-kept front yard and a wooded back section that gives the property a true country feel.
Property Features
Property Type: Residential - Single Family
Cooling: 1 Unit
Fireplaces: 1
Home Style: Other, See Remarks
Lot Size: 0.88 Acres
Roof Type: Composition, Shingle
Stories: 1.0
Year Built: 1976
Amenities
All Bedrooms Down
Breakfast Bar
Ceiling Fan(s)
Dining Area
Separate/Formal Dining Room
Entrance Foyer
Game Room
Home Office
Multiple Living Areas
Multiple Closets
Open Floorplan
Recessed Lighting
Storage
Shower Only
Separate Shower
Smart Thermostat
Vanity
Walk-In Closet(s)
Window Treatments
Breakfast Area
Kitchen/Family Room Combo
Covered Patio
Deck
Storage
Feature Descriptions
Accessibility: Accessible Approach with Ramp
Appliances: Electric Cooktop, Electric Range, Electric Water Heater, Microwave, Some Electric Appliances, Range
Body of Water: None
Community Features: None
Days on Site: 3
Exterior: Brick Veneer
Fencing: Back Yard, Wood
Fireplace: Family Room
Flooring: Laminate
Formal Dining: Yes
Laundry: Electric Dryer Hookup, Main Level, Laundry Room
Parcel#: 35114
Parking: Converted Garage
Parking Notes: Converted Garage
Patio/Porch: Covered, Deck, Patio
Utilities: Electricity Available
Water: Public
Window: Window Treatments
Room Sizes
Entry/ Foyer: 15 X 7 Level - Main
Dining Room: 15 X 15 Level - Main
Breakfast Room/ Nook: 15 X 15 Level - Main
Bedroom 3: 15 X 15 Level - Main
Bedroom 2: 15 X 15 Level - Main
Primary Bedroom: 20 X 20 Level - Main
Local Schools
High School: Robinson High School
Middle School: Robinson Middle School
Elementary School: Robinson Elementary
School District: Robinson ISD
Listed By / Shown By
Listed By
Agency Name: My Castle Realty
Agency Phone: 713-683-0054
Shown By
Agent Name: Richard Shelton
Agent Phone: Cell: (254) 722-5680
Agency Title: Kelly, Realtors
Agency Email: info@kellyrealtors.com
Agency Text: (254) 717-6447

Estimate Your Payment
Estimated Payment
$ 626.79 per month $554.17 Principal & Interest $0.00 Property Tax (data not provided by mls) $72.63 Homeowner's Insurance
1585 E Central | MLS# 625208
This single family home located at 1585 E Central , Lorena, TX 76655 is currently listed for sale with an asking price of $249,000. This property was built in 1976 and has 3 bedrooms and 2 full baths with 1950 sq. ft. E Central is located within the Robinson ISD school district. Search Lorena real estate on richardshelton.kellyrealtors.com today.