
BEDS3
BATHS1 full 1 partial
SQUARE FEET1,228
MLS#2020876
STATUSNew
PROPERTY TYPEResidential - Single Family
SUBDIVISION(WGP) WESTGATE PLACE
SCHOOLKerrville
Property Description
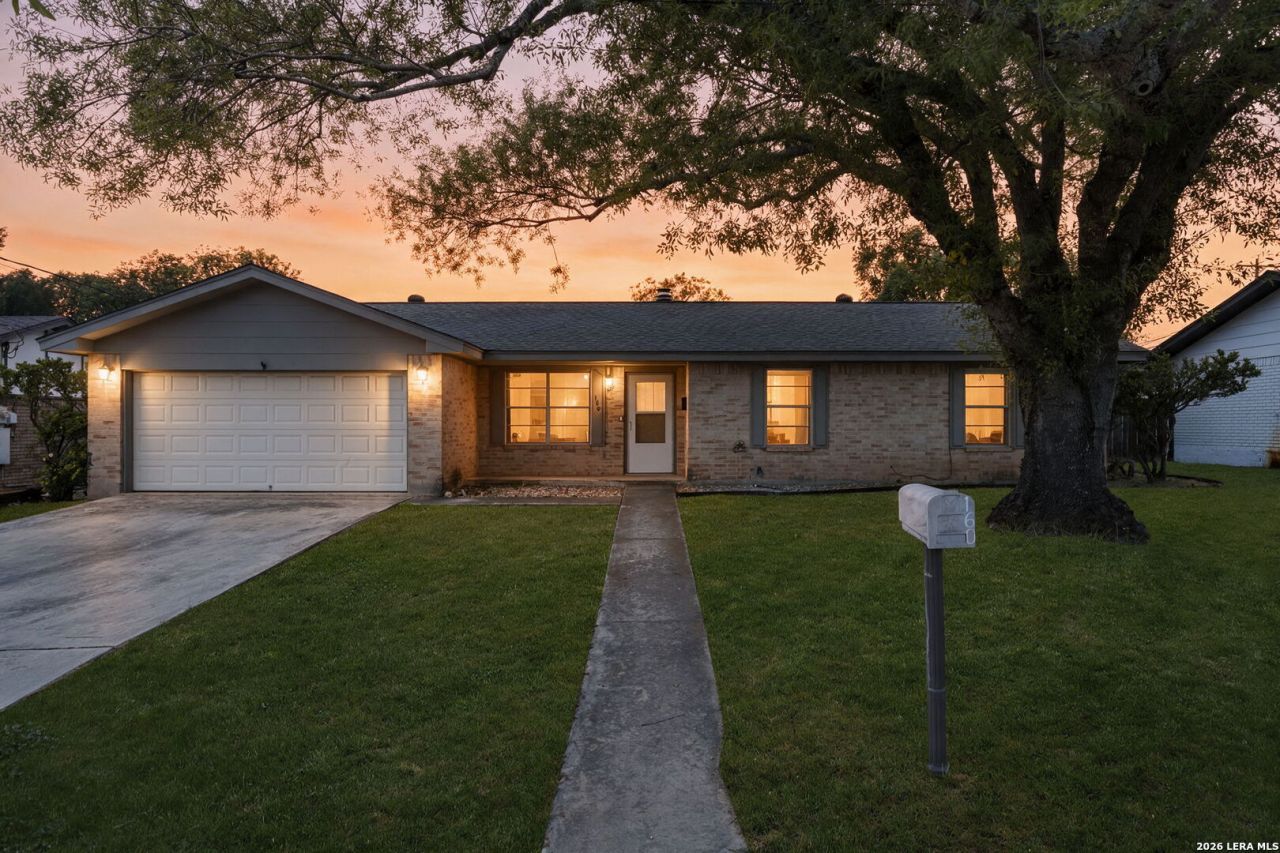
UPDATED & MOVE-IN READY IN WESTGATE PLACE! Welcome to 160 Stephanie, a refreshed 3-bedroom, 1.5-bath home offering 1,228 sq. ft. and a two-car garage in an established Kerrville neighborhood. Recent improvements include an updated kitchen with granite countertops and cabinetry, renovated bathrooms, updated flooring, and fresh interior paint throughout. The functional floor plan offers comfortable living spaces and three versatile bedrooms, while the large backyard provides plenty of room to relax, entertain, or play. Conveniently located near schools, shopping, dining, and everything Kerrville has to offer. With the updates already completed, all thats left to do is move in and make it yours!
Property Features
Property Type: Residential - Single Family
Cooling: One Central
Fenced: Yes
Fireplaces: 1
Fuel Type: Electric
Heating: Central, Heat Pump
Home Style: One Story
Lot Size: 0.22 Acres
Roof Type: Composition
Stories: 1.0
Taxes: $4,296
Year Built: 1984
Feature Descriptions
Currenty Leased: No
Days on Site: 2
Exterior: Brick
Exterior: Covered Patio, Privacy Fence, Storm Windows, Storage Building/Shed, Mature Trees, Storm Doors
Fireplace: One, Living Room
Flooring: Linoleum, Vinyl
Foundation: Slab
HOA Mandatory: No
Home Faces: South
Improvements: Curbs, Street Gutters, Asphalt, City Street
Inclusions: Ceiling Fans, Washer Connection, Dryer Connection, Self-Cleaning Oven, Microwave Oven, Stove/Range, Refrigerator, Dishwasher, Smoke Alarm, Electric Water Heater, Garage Door Opener, Solid Counter Tops, City Garbage service
Interior: One Living Area, Eat-In Kitchen, Utility Area in Garage,1st Floor Lvl/No Steps, Laundry in Garage
Lot: Level
Miscellaneous: As-Is
Neighborhood Amenities: None
Parking: Two Car Garage
Pool/Spa: None
Supplier - Electric: KPUB
Supplier - Garbage: City
Supplier - Gas: NA
Supplier - Sewer: City
Supplier - Water: City
Tax By Multiple Counties: No
Type: Single Family Detached
Water/Sewer: City
Windows: All Remain
Room Sizes
Bedroom 2: 11 X 14
Bedroom 3: 13 X 14
Kitchen: 8 X 10
Dining Room: 13 X 10
Living Room: 14 X 18
Local Schools
High School: Tivy
Middle School: Kerrville
Elementary School: Tally
School District: Kerrville
Listed By / Shown By
Listed By
Agency Name: Coldwell Banker DAnn Harper
Agency Phone: (830) 816-7200
Shown By
Agent Name: Richard Shelton
Agent Phone: Cell: (254) 722-5680
Agency Title: Kelly, Realtors
Agency Email: info@kellyrealtors.com
Agency Text: (254) 717-6447

Estimate Your Payment
Estimated Payment
$ 1,135.83 per month $687.70 Principal & Interest $358.00 Property Tax $90.13 Homeowner's Insurance
160 Stephanie Dr | MLS# 2020876
This single family home located at 160 Stephanie Dr, Kerrville, TX 78028 is currently listed for sale with an asking price of $309,000. This property was built in 1984 and has 3 bedrooms and 1 full and 1 partial baths with 1228 sq. ft. Stephanie Dr is located in the (WGP) WESTGATE PLACE subdivision within the Kerrville school district. Search (WGP) WESTGATE PLACE real estate on richardshelton.kellyrealtors.com today.