
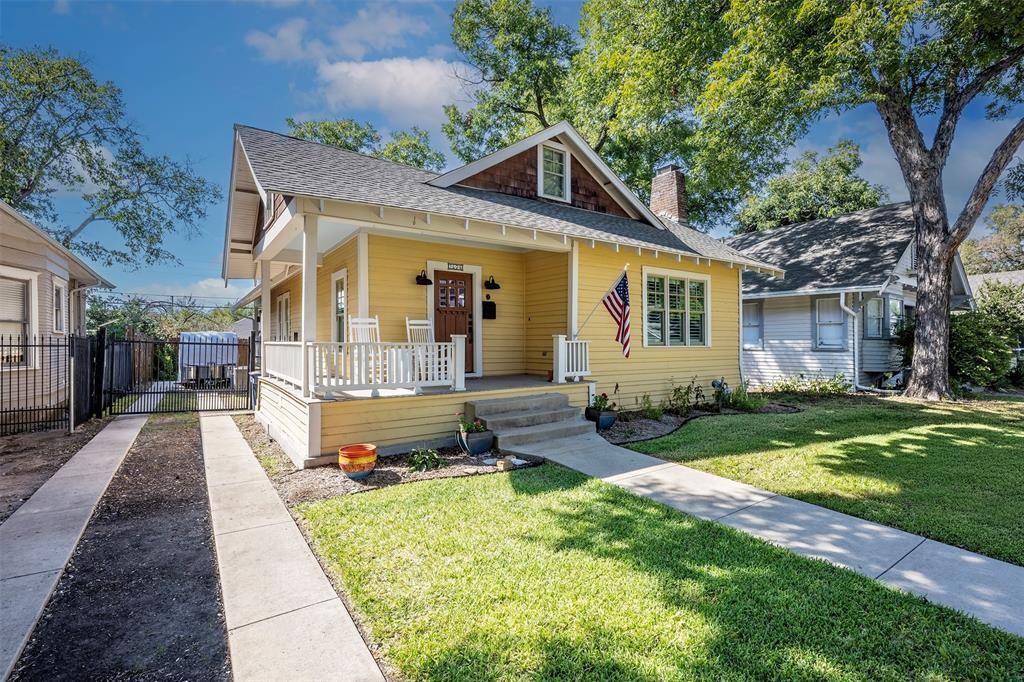
BEDS3
BATHS2 full 1 partial
SQUARE FEET1,903
MLS#21398182
STATUSActive
PROPERTY TYPEResidential - Single Family
SUBDIVISIONDaniel J B Add
SCHOOLFort Worth ISD
Property Description
1604 S Adams is a special Fairmount home that combines historic character with a full studs-up rebuild. The plumbing and electrical have been replaced, and the exterior has been re-clad in durable, weather- and pest-resistant cedar siding.The added second story includes a cozy sitting area, two spacious bedrooms, and a full bath. Downstairs, the primary suite opens through French doors to a large vaulted back porch, perfect for morning coffee or relaxing outside. The primary bath features an oversized shower and double vanity.The kitchen blends period-appropriate cabinetry with modern function, with Calacatta Gold quartz countertops (also found in the primary bath). A walk-in pantry and laundry room are just off the kitchen.Storage is unusually good for a historic home, with multiple closets downstairs, a walk-in primary closet with a custom organizer, the walk-in pantry, and good-sized closets in both upstairs bedrooms.
Property Features
Property Type: Residential - Single Family
Cooling: Central Air, Electric
Fireplaces: 1
Heating: Central, Electric
Home Style: Traditional
Lot Size: 0.12 Acres
Roof Type: Composition
Year Built: 1911
Amenities
Decorative Lighting
Covered Patio/Porch
Rain Gutters
Feature Descriptions
Appliances: Dishwasher, Disposal, Gas Range, Microwave
Exclusions: dining room curtains, patio furniture and shed contents
Exterior: Siding
Fencing: Wood
Fireplace: Decorative, Gas Logs
Flooring: Carpet, Ceramic Tile, Wood
Laundry: Utility Room
Lot Dimensions: 50 x 100
Parcel#: 00694908
Parking: Driveway
Parking Notes: Driveway
Patio/Porch: Covered, Front Porch, Rear Porch, Wrap Around
Utilities: City Sewer, City Water, Curbs, Sidewalk
Room Sizes
Living Room: 18.00 x 26.00 Level - 1
Dining Room: 13.00 x 15.00 Level - 1
Kitchen: 11.00 x 16.00 Level - 1
Laundry: 6.00 x 7.00 Level - 1
Bedroom-Primary: 15.00 x 11.00 Level - 1
Bath-Primary: 12.00 x 12.00 Level - 1
Bath-Half: 6.00 x 5.00 Level - 1
Bedroom: 16.00 x 12.00 Level - 2
Bedroom: 12.00 x 17.00 Level - 2
Living Room: 19.00 x 10.00 Level - 2
Local Schools
Elementary School: Daggett
School District: Fort Worth ISD
Listed By / Shown By
Listed By
Agency Name: League Real Estate
Agency Contact: 817-523-9113
Agent Name: Lori Gallagher

Shown By
Agent Name: Richard Shelton
Agent Phone: Cell: (254) 722-5680
Agency Title: Kelly, Realtors

Estimate Your Payment
Estimated Payment
$ 1,433.31 per month $1,267.24 Principal & Interest $0.00 Property Tax (data not provided by mls) $166.08 Homeowner's Insurance
1604 S Adams Street | MLS# 21398182
This single family home located at 1604 S Adams Street, Fort Worth, TX 76104 is currently listed for sale with an asking price of $569,400. This property was built in 1911 and has 3 bedrooms and 2 full and 1 partial baths with 1903 sq. ft. S Adams Street is located in the Daniel J B Add subdivision within the Fort Worth ISD school district. Search Daniel J B Add real estate on richardshelton.kellyrealtors.com today.