
BEDS4
BATHS2 full
SQUARE FEET2,440
MLS#1994202
STATUSActive
PROPERTY TYPERental - Single Family
SUBDIVISIONSONOMA RANCH
SCHOOLNorthside
Property Description
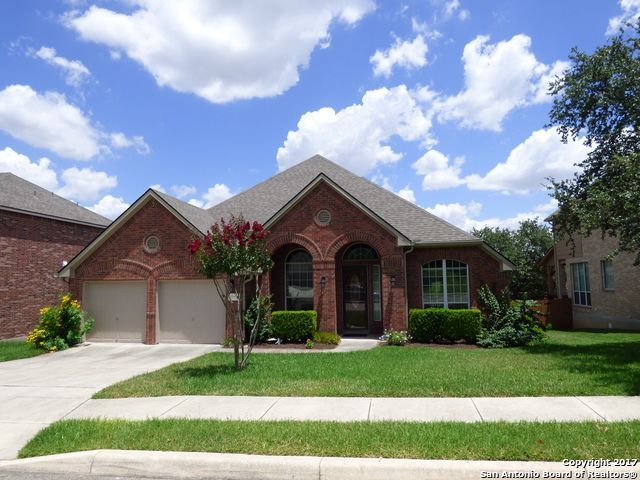
Immaculate 1 story home with lots to offer! Features include 4 sided brick exterior**formal living & dining**open island kitchen/ breakfast/ living room with fireplace & gas logs**granite kitchen counters & stone back splash**extensive ceramic tile flooring**BR 4 makes a great study**high ceilings throughout**huge master bedroom with bay windows**covered back patio to relax on**quiet gated neighborhood with pool, tennis, basketball, playground & more.
Property Features
Property Type: Rental - Single Family
Cooling: One Central
Fenced: Yes
Fuel Type: Electric
Heating: Central
Home Style: One Story
Lot Size: 0.19 Acres
Roof Type: Composition
Year Built: 2005
Feature Descriptions
Accessibility: Level Drive
Builder Name: Highland Homes
Days on Site: 35
Exterior: Patio Slab, Covered Patio, Privacy Fence, Sprinkler System, Double Pane Windows
Exterior: Brick,4 Sides Masonry
Fireplace: One, Family Room, Gas Logs Included, Gas
Foundation: Slab
Inclusions: Ceiling Fans, Chandelier, Washer Connection, Dryer Connection, Cook Top, Built-In Oven, Microwave Oven, Refrigerator, Disposal, Dishwasher, Ice Maker Connection, Water Softener (owned), Smoke Alarm, Security System (Owned), Gas Water Heater, Garage Door Opener, Plumb for
Interior: Two Living Area, Liv/Din Combo, Eat-In Kitchen, Two Eating Areas, Island Kitchen, Study/Library, Utility Room Inside, Secondary Bedroom Down,1st Floor Lvl/No Steps, High Ceilings, Open Floor Plan, Cable TV Available, High Speed Internet
Miscellaneous: Owner-Manager, Broker-Manager
Neighborhood Amenities: Clubhouse, Pool, Playground, Tennis Court, Near Shopping, Basketball Court
Parking: Two Car Garage, Attached
Pool/Spa: None
Security: yes
Supplier - Electric: CPS
Supplier - Gas: CPS
Supplier - Sewer: SAWS
Supplier - Water: SAWS
Type: Single Family Detached
Water/Sewer: Water System, Sewer System
Windows: Some Remain
Room Sizes
Bedroom 2: 12 X 11
Bedroom 3: 12 X 11
Bedroom 4: 12 X 11
Kitchen: 18 X 12
Breakfast Room: 13 X 12
Dining Room: 12 X 10
Living Room: 12 X 11
Family Room: 19 X 16
Utility Room: 7 X 6
Local Schools
High School: Louis D Brandeis
Middle School: Gus Garcia
Elementary School: Beard
School District: Northside
Listed By / Shown By
Listed By
Agency Name: RE/MAX Preferred, REALTORS
Agency Phone: (210) 483-5000
Shown By
Agent Name: Richard Shelton
Agent Phone: Cell: (254) 722-5680
Agency Title: Kelly, Realtors
Agency Email: info@kellyrealtors.com
Agency Text: (254) 717-6447

16114 Los Sedona | MLS# 1994202
This property located at 16114 Los Sedona, Helotes, TX 78023 is currently listed for rent with an asking price of $2,700 / Monthly. Los Sedona is located within the Northside school district. Search Helotes real estate on richardshelton.kellyrealtors.com today.