
BEDS5
BATHS5 full 1 partial
SQUARE FEET5,131
MLS#2020884
STATUSNew
PROPERTY TYPEResidential - Single Family
SUBDIVISIONHeadwaters Ranch
SCHOOLKerrville
Property Description
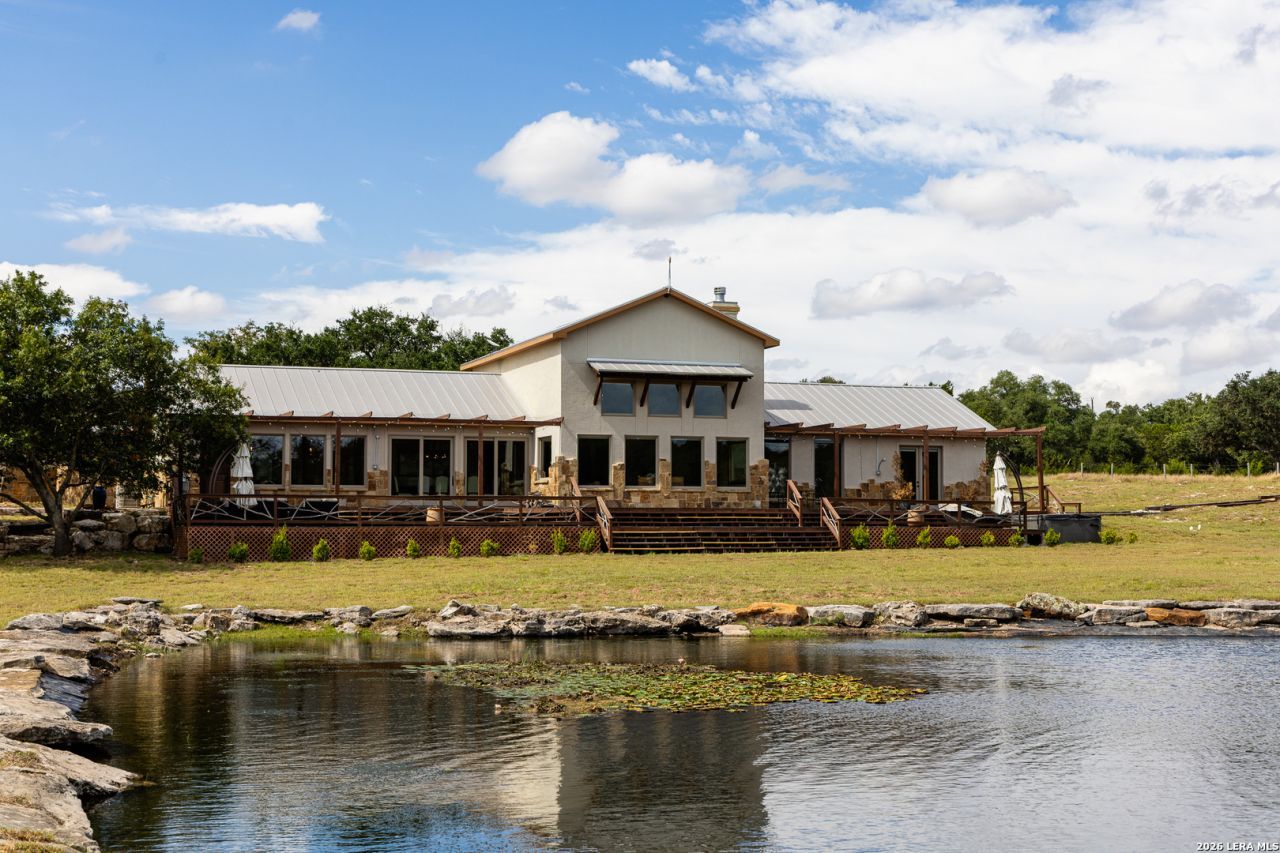
Encompassing 59 acres, this Hill Country ranch is defined by its land, water and recreational appeal. Perimeter and cross fencing, established trails and varied terrain create a property ready to explore, hunt and enjoy, with two wells providing valuable water resources. A pond with fishing dock serves as a focal point of the ranch, while an additional tank adds another water feature across the acreage. A high-fenced garden, outdoor kitchen pavilion and firepit further complement a property built around outdoor living and time on the land. The ranch is anchored by a 3,666 sq. ft. main residence with soaring ceilings, expansive windows, masonry stone fireplace, commercial-grade appliances, loft, office and a primary suite with ample closet space. A substantial rear deck overlooks the pond and surrounding landscape. Three casitas totaling 1,465 sq. ft., each with a kitchenette and bath, provide refined guest accommodations. A separate, private 792 sq. ft. 1BD/1BA cabin with its own entrance adds versatility, while a detached 6-car garage with storage provides ample room for vehicles, equipment and ranch gear.
Property Features
Property Type: Residential - Single Family
Cooling: One Central
Fireplaces: 1
Fuel Type: Electric
Heating: Central
Home Style: Two Story, Ranch, Texas Hill Country
Lot Size: 59.56 Acres
Roof Type: Metal
Stories: 2.0
Taxes: $21,031
Year Built: 2021
Feature Descriptions
Builder Name: Unknown
Days on Site: 3
Exterior: Stone/Rock, Stucco
Exterior: Covered Patio, Deck/Balcony, Storage Building/Shed, Gazebo, Workshop, Other - See Remarks
Fireplace: One, Living Room, Wood Burning
Flooring: Ceramic Tile, Wood, Laminate
Foundation: Slab
HOA Mandatory: No
Inclusions: Ceiling Fans, Washer Connection, Dryer Connection, Microwave Oven, Stove/Range, Gas Cooking, Refrigerator, Dishwasher, Water Softener (owned), Electric Water Heater, Garage Door Opener, Private Garbage Service
Interior: One Living Area, Separate Dining Room, Island Kitchen, Study/Library, Loft, High Ceilings, Laundry Main Level, Laundry Room, Walk in Closets
Neighborhood Amenities: None
Parking: Four or More Car Garage, Detached
Pool/Spa: None
Supplier - Garbage: Private
Supplier - Gas: Propane
Supplier - Sewer: Septic
Supplier - Water: Well
Tax By Multiple Counties: No
Type: Single Family Detached
Water/Sewer: Private Well, Septic
Windows: None Remain
Room Sizes
Bedroom 2: 21 X 13
Bedroom 3: 19 X 16
Bedroom 4: 19 X 16
Bedroom 5: 19 X 23
Kitchen: 21 X 18
Dining Room: 18 X 15
Living Room: 25 X 27
Utility Room: 9 X 10
Study/Office: 14 X 10
E X try: 11 X 7
Local Schools
High School: Tivy
Middle School: Hal Peterson
Elementary School: Divide
School District: Kerrville
Listed By / Shown By
Listed By
Agency Name: Fore Premier Properties
Agency Phone: (830) 257-4000
Shown By
Agent Name: Richard Shelton
Agent Phone: Cell: (254) 722-5680
Agency Title: Kelly, Realtors
Agency Email: info@kellyrealtors.com
Agency Text: (254) 717-6447

Estimate Your Payment
Estimated Payment
$ 6,774.46 per month $4,440.01 Principal & Interest $1,752.58 Property Tax $581.88 Homeowner's Insurance
163 Northridge Dr | MLS# 2020884
This single family home located at 163 Northridge Dr, Mountain Home, TX 78058 is currently listed for sale with an asking price of $1,995,000. This property was built in 2021 and has 5 bedrooms and 5 full and 1 partial baths with 5131 sq. ft. Northridge Dr is located in the Headwaters Ranch subdivision within the Kerrville school district. Search Headwaters Ranch real estate on richardshelton.kellyrealtors.com today.