
BEDS4
BATHS4 full 1 partial
SQUARE FEET3,671
MLS#21387967
STATUSActive
PROPERTY TYPERental - Single Family
SUBDIVISIONStar Trail Ph Four
SCHOOLProsper ISD
Property Description
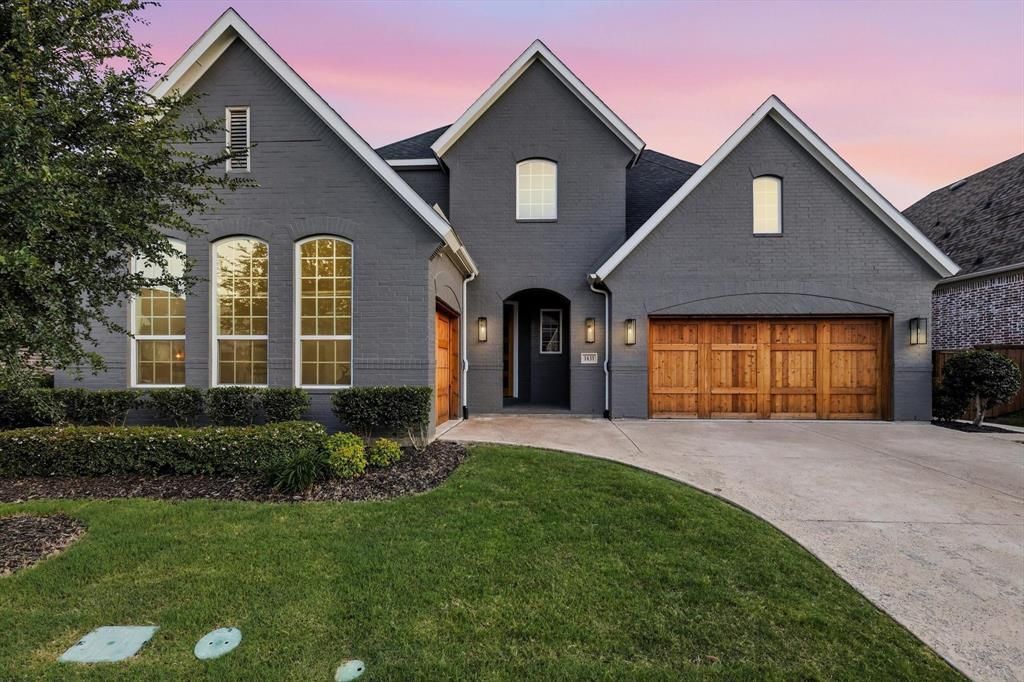
NO MUD, NO PID, NORTH FACING! PAID OFF SOLAR PANELS WITH BACKUP BATTERIES! No detail has been overlooked in this immaculately crafted 2-story in Star Trail with 2 bedrooms on the first floor! This sprawling plan built by American Legend Homes in 2021 offers 4 bedrooms, 4.5 baths, dedicated home office with French doors, first floor media room, huge upstairs loft with built-ins, and split 3-car garage! Additional bedroom on the first level with private bath is perfect for guests or in-laws! Upgrades and amenities include gorgeous hardwood flooring flowing throughout main living areas, ample storage space, designer paint tones, upgraded lighting fixtures, tons of natural lighting throughout, beamed cathedral ceilings, split bedrooms for added privacy, open concept kitchen and living space ideal for entertaining, sound system wiring, paid off solar panels with backup battery, and MORE! Chef's kitchen boasts an abundance of wood cabinetry with under-cabinet lighting, quartz countertops, waterfall island with breakfast bar, and stainless steel KitchenAid appliances including double ovens and 6-burner gas cooktop with pot filler. Primary retreat secluded at the rear of the home offers a luxurious ensuite bath with dual sinks, frameless shower, free-standing tub, and large walk-in closet with custom built-ins. Two bedrooms with walk-in closets, one with a private bath, and a large game room round out the second level! Private backyard is complete with an expansive covered patio area!
Property Features
Property Type: Rental - Single Family
Cooling: Ceiling Fan(s), Central Air, Electric
Fireplaces: 1
Garage: 3 car attached
Heating: Central
Home Style: Traditional
Lot Size: 0.19 Acres
Roof Type: Composition, Shingle
Year Built: 2021
Amenities
Built-in Features
Built-in Wine Cooler
Cable TV Available
Cathedral Ceiling(s)
Chandelier
Decorative Lighting
Double Vanity
High Speed Internet Available
In-Law Suite Floorplan
Kitchen Island
Loft
Open Floorplan
Pantry
Sound System Wiring
Vaulted Ceiling(s)
Walk-In Closet(s)
Covered Patio/Porch
Rain Gutters
Lighting
Private Yard
Feature Descriptions
Appliances: Commercial Grade Range, Commercial Grade Vent, Dishwasher, Disposal, Electric Oven, Gas Range, Microwave, Double Oven, Plumbed For Gas in Kitchen
Community Features: Club House, Community Pool, Greenbelt, Jogging Path/Bike Path, Park, Pickle Ball Court, Playground, Sidewalks, Tennis Court(s), Other
Days on Site: 18
Exterior: Brick
Fencing: Back Yard, Fenced, Wood
Fireplace: Family Room, Gas Logs, Living Room
Flooring: Carpet, Ceramic Tile, Hardwood
HOA Fee: 380/ Quarterly
Laundry: Utility Room, Full Size W/D Area, Dryer Hookup, Washer Hookup
Lot: Few Trees, Interior Lot, Landscaped, Lrg. Backyard Grass, Sprinkler System, Subdivision
Parcel#: R118980AA00501
Parking: Covered, Driveway, Epoxy Flooring, Garage, Garage Door Opener, Garage Double Door, Garage Faces Front, Garage Faces Side, Garage Single Door, Inside Entrance
Parking Notes: Covered, Driveway, Epoxy Flooring, Garage, Garage Door
Patio/Porch: Covered, Front Porch, Patio
Pets Allowed: Call
Security: Burglar, Security System, Smoke Detector(s)
Swimming Pool: Yes
Utilities: City Sewer, City Water, Concrete, Curbs, Sidewalk
Window: Window Coverings
Room Sizes
Living Room: 19.00 x 15.00 Level - 1
Kitchen: 19.00 x 11.00 Level - 1
Dining Room: 19.00 x 9.00 Level - 1
Bedroom-Primary: 18.00 x 14.00 Level - 1
Bedroom: 13.00 x 11.00 Level - 1
Bedroom: 13.00 x 12.00 Level - 2
Bedroom: 13.00 x 12.00 Level - 2
Office: 12.00 x 11.00 Level - 1
Game Room: 20.00 x 19.00 Level - 2
Media Room: 15.00 x 12.00 Level - 1
Utility Room: 11.00 x 8.00 Level - 1
Local Schools
Elementary School: Joyce Hall
School District: Prosper ISD
Listed By / Shown By
Listed By
Agency Name: Your Home Free LLC
Agency Contact: 972-317-5900
Agent Name: William Nelson

Shown By
Agent Name: Richard Shelton
Agent Phone: Cell: (254) 722-5680
Agency Title: Kelly, Realtors

1631 Sunset Avenue | MLS# 21387967
This property located at 1631 Sunset Avenue, Prosper, TX 75078 is currently listed for rent with an asking price of $5,250 / Monthly. Sunset Avenue is located within the Prosper ISD school district. Search Prosper real estate on richardshelton.kellyrealtors.com today.