
BEDS3
BATHS2 full
SQUARE FEET2,010
MLS#21397592
STATUSActive
PROPERTY TYPEResidential - Single Family
SUBDIVISIONLewisville Valley 6 Sec 1
SCHOOLLewisville ISD
Property Description
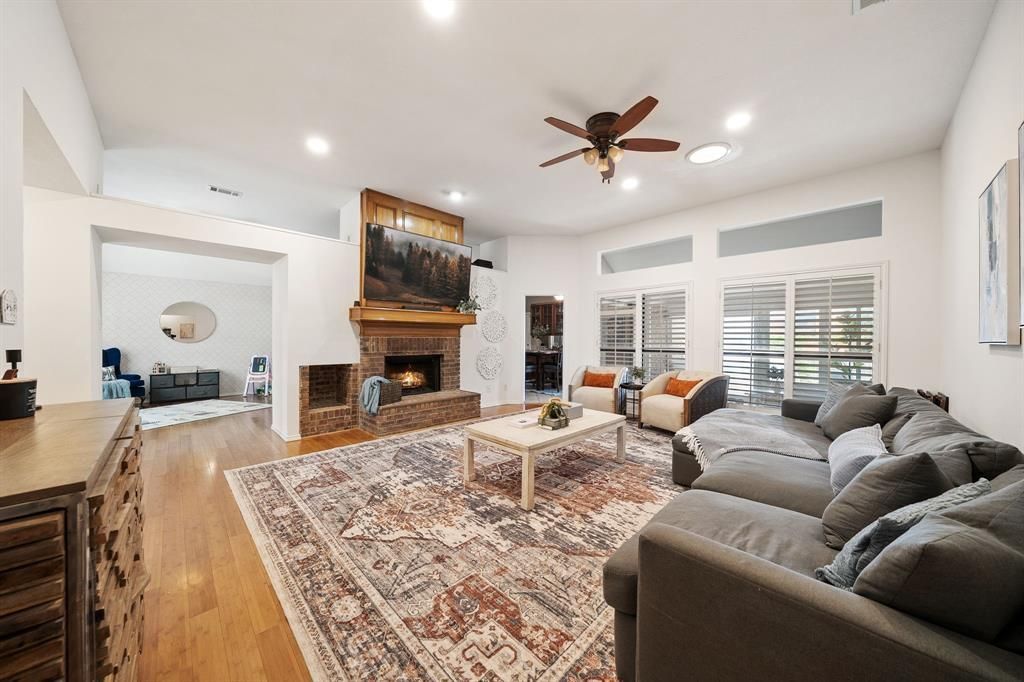
Welcome to this bright, open home in the heart of Lewisville Valley, where generous natural light and flexible living spaces make everyday life feel easy! The layout offers room to spread out, gather, and make the home your own.Just off the main living areas, a versatile flex room can adapt to your needs—whether that means a playroom, formal dining space, home office, hobby room, or whatever fits your lifestyle best. The large kitchen is designed to be the hub of the home, with ample cabinetry, granite counters, an island, eat-in space, and a sunny connection to the living area.A sunroom provides an inviting spot to enjoy morning coffee, create a reading nook, or simply bring a little more of the outdoors in. Step outside to an expansive backyard with plenty of room for gardening, play, entertaining, or creating the outdoor oasis you’ve been dreaming about. The barn-style shed adds valuable storage for tools, equipment, and outdoor essentials.With a flexible floor plan, inviting natural light, and a backyard full of potential, this home offers both comfort and opportunity in a convenient Lewisville location.
Property Features
Property Type: Residential - Single Family
Cooling: Central Air
Fireplaces: 1
Garage: 2 car attached
Heating: Central
Lot Size: 0.18 Acres
Roof Type: Composition
Year Built: 1987
Amenities
Built-in Features
Cable TV Available
Dry Bar
Eat-in Kitchen
Granite Counters
High Speed Internet Available
Kitchen Island
Feature Descriptions
Appliances: Dishwasher, Disposal, Dryer, Gas Range, Microwave, Washer
Days on Site: 4
Exclusions: All staging furniture & decor, washer, dryer, fridge are negotiable
Exterior: Brick
Fencing: Fenced, Wood
Fireplace: Brick, Gas, Gas Logs, Gas Starter, Living Room
Flooring: Ceramic Tile, Wood
Laundry: In Kitchen, Full Size W/D Area, Dryer Hookup, Washer Hookup
Lot: Interior Lot, Subdivision
Parcel#: R130499
Parking: Garage, Garage Faces Rear
Parking Notes: Garage, Garage Faces Rear
Patio/Porch: Patio
Utilities: City Sewer, City Water, Electricity Connected
Room Sizes
Bedroom-Primary: 1.00 x 1.00 Level - 1
Bath-Primary: 1.00 x 1.00 Level - 1
Bedroom: 1.00 x 1.00 Level - 1
Bath-Full: 1.00 x 1.00 Level - 1
Bedroom: 1.00 x 1.00 Level - 1
Living Room: 1.00 x 1.00 Level - 1
Bonus Room: 1.00 x 1.00 Level - 1
Kitchen: 1.00 x 1.00 Level - 1
Solarium/Sunrm: 1.00 x 1.00 Level - 1
Local Schools
Elementary School: Valley Ridge
School District: Lewisville ISD
Listed By / Shown By
Listed By
Agency Name: Better Homes and Gardens Real
Agency Contact: 972-774-9888
Agent Name: Shelby Knighten

Shown By
Agent Name: Richard Shelton
Agent Phone: Cell: (254) 722-5680
Agency Title: Kelly, Realtors

Estimate Your Payment
Estimated Payment
$ 1,069.57 per month $945.64 Principal & Interest $0.00 Property Tax (data not provided by mls) $123.93 Homeowner's Insurance
1633 Crosshaven Drive | MLS# 21397592
This single family home located at 1633 Crosshaven Drive, Lewisville, TX 75077 is currently listed for sale with an asking price of $424,900. This property was built in 1987 and has 3 bedrooms and 2 full baths with 2010 sq. ft. Crosshaven Drive is located in the Lewisville Valley 6 Sec 1 subdivision within the Lewisville ISD school district. Search Lewisville Valley 6 Sec 1 real estate on richardshelton.kellyrealtors.com today.