
BEDS4
BATHS2 full 1 partial
SQUARE FEET2,089
MLS#21354488
STATUSActive
PROPERTY TYPEResidential - Single Family
SUBDIVISIONWill-Kee
SCHOOLLancaster ISD
Property Description
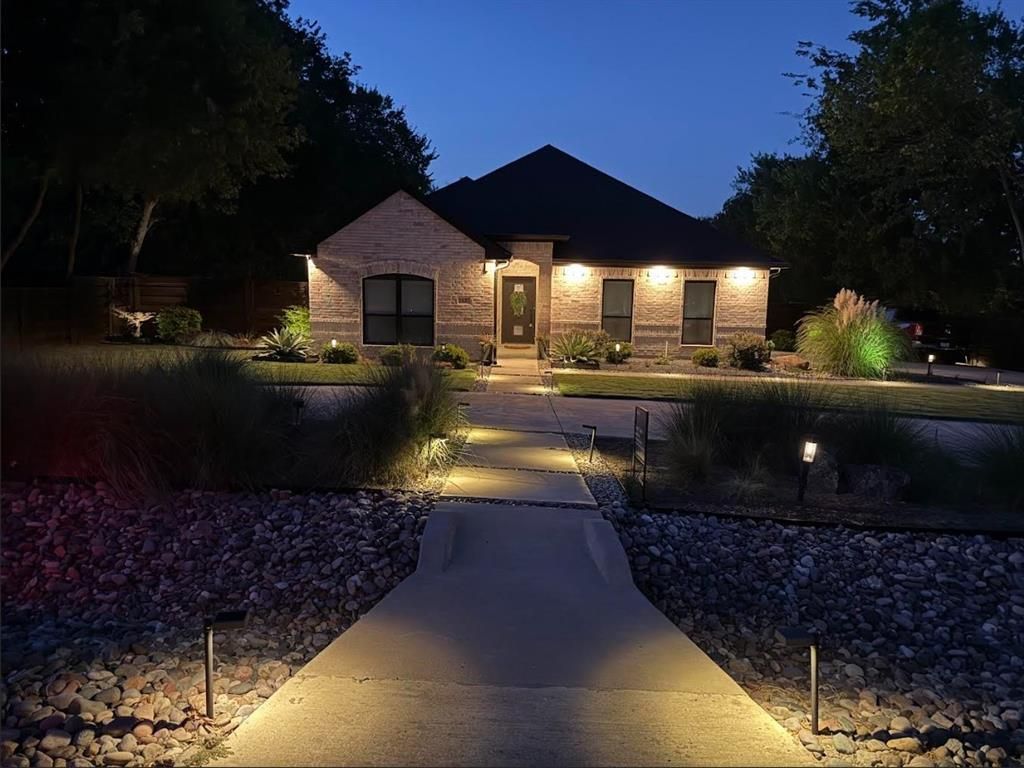
Resort-Style Living Meets Modern Comfort in Lancaster!Welcome to your private 0.48-acre oasis! Built in 2020 and meticulously maintained by its original owner, this stunning 4-bedroom, 2.5-bath home offers 2,089 sq. ft. of move-in ready living space—complete with a backyard built for entertaining.Unmatched Backyard RetreatStep outside to your ultimate outdoor destination. Featuring an in-ground pool and hot tub combo with a peaceful waterfall feature, this setup is ready for year-round enjoyment. The expansive covered deck provides plenty of shade and space for outdoor dining, barbecuing, or relaxing poolside. Beyond the pool, enjoy a large grassed yard and a convenient 10x12 storage shed for all your tools and outdoor gear.Inside, an open floor plan features durable laminate and tile flooring, a cozy electric fireplace in the main living area, and an eat-in kitchen with granite countertops. A versatile bonus room offers endless possibilities—perfect as a dedicated home office, formal dining room, or second living area.The main-level primary suite includes a spacious walk-in closet and an ensuite bath with dual sinks, a garden tub, and a separate shower. Additional upgrades include a circular driveway with side-entry garage, full sprinkler system, and energy-efficient construction. Enjoy the peace of a country setting with city convenience just minutes away!**Room sizes and dimensions are approximate and not guaranteed. Buyer to verify.
Property Features
Property Type: Residential - Single Family
Cooling: Ceiling Fan(s), Central Air, Electric
Fireplaces: 1
Garage: 2 car attached
Heating: Central, Electric, Propane
Home Style: Traditional
Lot Size: 0.48 Acres
Roof Type: Composition
Year Built: 2020
Amenities
Cable TV Available
Decorative Lighting
Eat-in Kitchen
Flat Screen Wiring
Granite Counters
High Speed Internet Available
Open Floorplan
Pantry
Walk-In Closet(s)
Rain Gutters
Lighting
Private Yard
Feature Descriptions
Appliances: Dishwasher, Disposal, Electric Cooktop, Electric Oven, Refrigerator
Days on Site: 55
Exclusions: Please see Exhibit A - Exclusions
Exterior: Brick, Wood
Fencing: Back Yard, Fenced, Front Yard, Wood
Fireplace: Decorative, Electric, Living Room
Flooring: Carpet, Ceramic Tile, Laminate
Laundry: Utility Room, Full Size W/D Area, Stacked W/D Area
Lot: Interior Lot, Landscaped, Lrg. Backyard Grass, Sprinkler System
Parcel#: 60247500020050000
Parking: Circular Driveway, Driveway, Garage, Garage Door Opener, Garage Faces Side, Garage Single Door
Parking Notes: Circular Driveway, Driveway, Garage, Garage Door Open
Patio/Porch: Covered, Deck, Rear Porch
Pool: Heated, In Ground, Pool Sweep, Pool/Spa Combo, Waterfall
Swimming Pool: Yes
Utilities: Cable Available, City Sewer, City Water, Propane
Local Schools
Elementary School: Houston
School District: Lancaster ISD
Listed By / Shown By
Listed By
Agency Name: Compass RE Texas, LLC
Agency Contact: 469-733-6835
Agent Name: Kristy Viator

Shown By
Agent Name: Richard Shelton
Agent Phone: Cell: (254) 722-5680
Agency Title: Kelly, Realtors

Estimate Your Payment
Estimated Payment
$ 1,497.75 per month $1,324.21 Principal & Interest $0.00 Property Tax (data not provided by mls) $173.54 Homeowner's Insurance
1635 Frederick Street | MLS# 21354488
This single family home located at 1635 Frederick Street, Lancaster, TX 75134 is currently listed for sale with an asking price of $595,000. This property was built in 2020 and has 4 bedrooms and 2 full and 1 partial baths with 2089 sq. ft. Frederick Street is located in the Will-Kee subdivision within the Lancaster ISD school district. Search Will-Kee real estate on richardshelton.kellyrealtors.com today.