
BEDS3
BATHS2 full 1 partial
SQUARE FEET2,128
MLS#21400418
STATUSActive
PROPERTY TYPERental - Single Family
SUBDIVISIONHighlands North Sec 01
SCHOOLRichardson ISD
Property Description
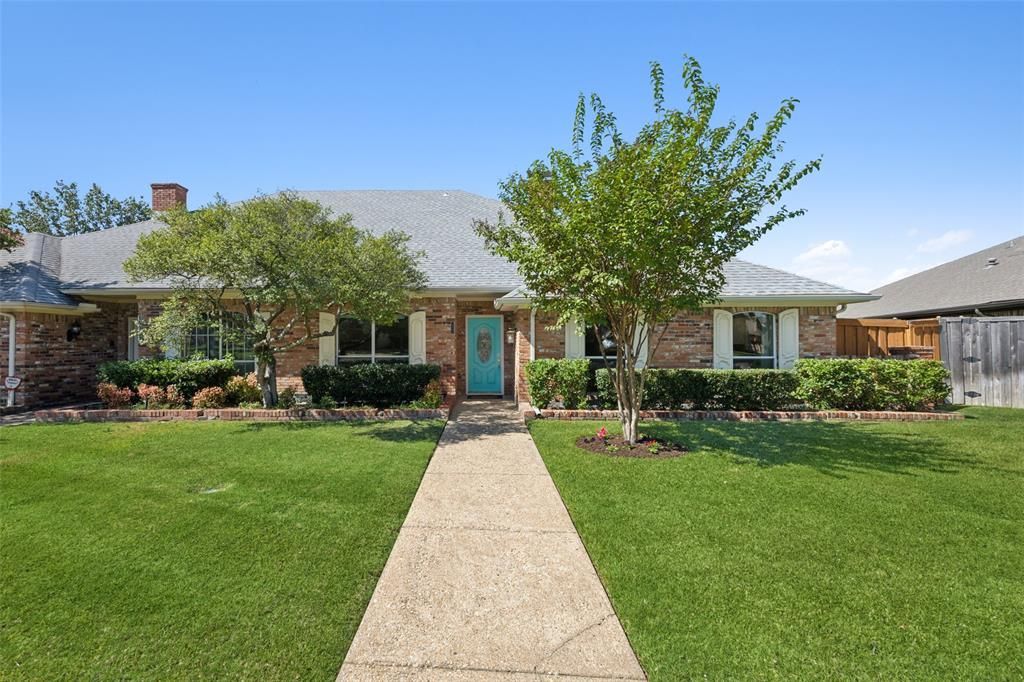
Close proximity to the University of Texas at Dallas (UTD)!! 12 months WEEKLY yard maintenance and landscaping included in lease. AC filter changes included in lease. Stunning, elegant, light and bright home. This well-maintained home features a large living room with hardwood floors and vaulted ceilings. Designer finishes thru-out. Kitchen boasts stove with double ovens, granite countertops and dual sink (refrigerator and wine cooler are not included or provided with the property). Separate wet bar area. Primary bedroom has an updated bathroom with dual sinks and separate his and hers walk in closets. Full size utility room. Additional bedrooms both have walk-in closets. Additional bathrooms are updated. Serene and well manicured back and side yard. Trane HVAC system – approximately 5 years old, Energy efficient windows. Great location at Coit & Campbell near UTD and Twin Lakes Park. Zoned for J.J. Pearce High School. Garage has 240V for an EV Charger.
Property Features
Property Type: Rental - Single Family
Fireplaces: 1
Garage: 2 car attached
Home Style: Traditional
Lot Size: 0.12 Acres
Roof Type: Shingle
Stories: 1.0
Year Built: 1977
Amenities
Built-in Wine Cooler
Decorative Lighting
High Speed Internet Available
Vaulted Ceiling(s)
Wet Bar
Covered Patio/Porch
Feature Descriptions
Appliances: Dishwasher, Disposal, Electric Cooktop, Electric Oven, Double Oven, Vented Exhaust Fan
Days on Site: 1
Exterior: Brick
Fencing: Fenced, Wood
Fireplace: Gas Starter, Wood Burning
Flooring: Carpet, Ceramic Tile, Wood
Lot: Interior Lot
Parcel#: 00000799445500100
Parking: Electric Vehicle Charging Station(s), Garage, Garage Faces Rear
Parking Notes: Electric Vehicle Charging Station(s), Garage, Garage
Pets Allowed: Call
Security: Burglar, Carbon Monoxide Detector(s), Smoke Detector(s)
Utilities: City Sewer, City Water
Room Sizes
Bedroom-Primary: 12.00 x 14.00 Level - 1
Bedroom: 11.00 x 12.00 Level - 1
Bedroom: 10.00 x 11.00 Level - 1
Living Room: 17.00 x 12.00 Level - 1
Kitchen: 8.00 x 10.00 Level - 1
Local Schools
Elementary School: Bowie
School District: Richardson ISD
Listed By / Shown By
Listed By
Agency Name: Redfin Corporation
Agency Contact: 972-954-4791
Agent Name: Ashley VerSteeg

Shown By
Agent Name: Richard Shelton
Agent Phone: Cell: (254) 722-5680
Agency Title: Kelly, Realtors

16353 Lauder Lane | MLS# 21400418
This property located at 16353 Lauder Lane, Dallas, TX 75248 is currently listed for rent with an asking price of $3,350 / Monthly. Lauder Lane is located within the Richardson ISD school district. Search Dallas real estate on richardshelton.kellyrealtors.com today.