
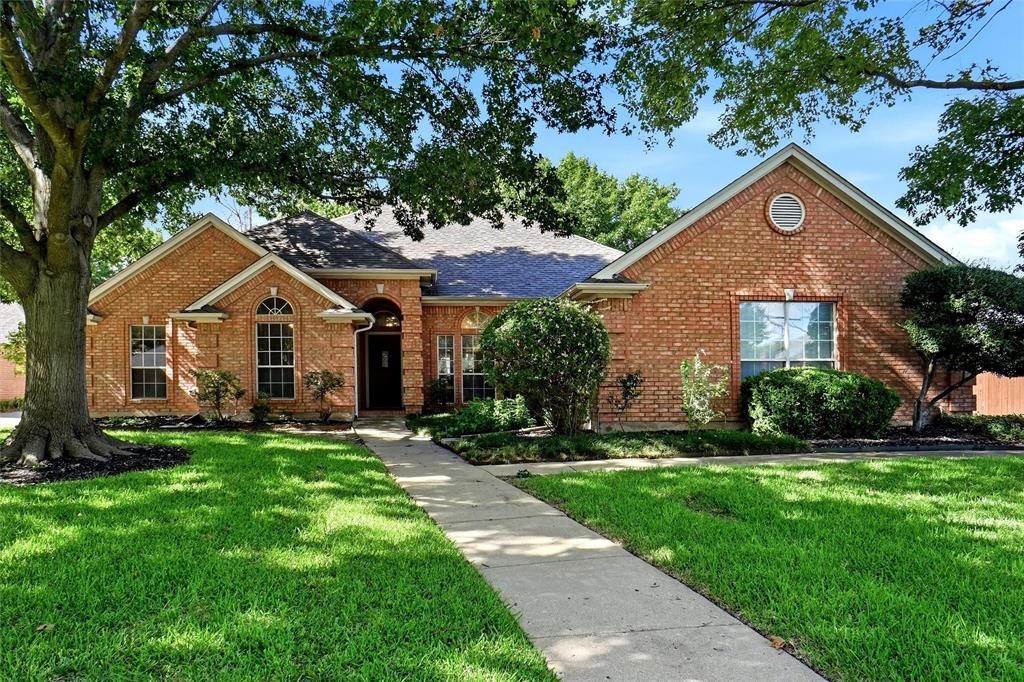
BEDS4
BATHS2 full 1 partial
SQUARE FEET2,513
MLS#21395553
STATUSActive
PROPERTY TYPEResidential - Single Family
SUBDIVISIONPlantation Estates
SCHOOLMansfield ISD
Property Description
This home as it all! Half acre lot, one story home, NO HOA, 24X30 shop with electric, inground gunite saltwater pool, 3 car attached garage, recently added outdoor kitchen, 4 bedrooms, 2 and a half bathrooms, 2 living areas, 2 dining areas, covered patio, pergola covered patio, 10X8 storage shed. The kitchen has updated lighting and has granite countertops, island and breakfast bar that opens to the den. Primary bedroom is separated from the other 3 bedrooms, Built-in bar. Mansfield schools! Home is in a convenient location to highway, shopping, restaurants, hospitals, Walnut Creek Country Club and more. Established area with mature trees. Well maintained home with a great floorplan for entertaining. Washer, dryer, refrigerator in kitchen and refrigerator in utility room, outdoor furniture on patios all conveys with the home! No other home in this area offers so much, come see for yourself!
Property Features
Property Type: Residential - Single Family
Cooling: Ceiling Fan(s), Central Air, Electric
Fireplaces: 1
Garage: 3 car attached
Heating: Fireplace(s), Natural Gas
Home Style: Traditional
Lot Size: 0.50 Acres
Roof Type: Composition
Year Built: 1995
Amenities
Cable TV Available
Dry Bar
Granite Counters
High Speed Internet Available
Kitchen Island
Pantry
Walk-In Closet(s)
Feature Descriptions
Appliances: Dishwasher, Disposal, Electric Oven, Gas Cooktop, Gas Water Heater, Microwave, Refrigerator
Days on Site: 1
Exterior: Brick
Fireplace: Brick
Flooring: Carpet, Ceramic Tile, Wood
Laundry: Electric Dryer Hookup, Utility Room, Full Size W/D Area, Dryer Hookup, Washer Hookup
Parcel#: 05882761
Parking: Additional Parking, Covered, Driveway, Enclosed, Garage Door Opener, Garage Double Door, Garage Faces Side, Garage Single Door, Oversized, Side By Side
Parking Notes: Additional Parking, Covered, Driveway, Enclosed, Garag
Patio/Porch: Covered, Patio, Rear Porch
Pool: Gunite, In Ground, Outdoor Pool, Salt Water
Swimming Pool: Yes
Utilities: Cable Available, City Sewer, City Water, Curbs, Electricity Available, Individual Gas Meter, Individual Water Meter, Natural Gas Available
Window: Window Coverings
Room Sizes
Bedroom-Primary: 15.00 x 15.00 Level - 1
Bedroom: 12.00 x 11.00 Level - 1
Bedroom: 14.00 x 10.00 Level - 1
Bedroom: 13.00 x 10.00 Level - 1
Bath-Primary: 14.00 x 11.00 Level - 1
Bath-Full: 10.00 x 8.00 Level - 1
Bath-Half: 5.00 x 5.00 Level - 1
Breakfast Room: 12.00 x 11.00 Level - 1
Den: 21.00 x 16.00 Level - 1
Dining Room: 13.00 x 11.00 Level - 1
Kitchen: 12.00 x 12.00 Level - 1
Utility Room: 12.00 x 6.00 Level - 1
Living Room: 16.00 x 15.00 Level - 1
Local Schools
Elementary School: Boren
School District: Mansfield ISD
Listed By / Shown By
Listed By
Agency Name: RE/MAX Trinity
Agency Contact: 817-870-1600
Agent Name: Darla Lorenson

Shown By
Agent Name: Richard Shelton
Agent Phone: Cell: (254) 722-5680
Agency Title: Kelly, Realtors

Estimate Your Payment
Estimated Payment
$ 1,507.82 per month $1,333.11 Principal & Interest $0.00 Property Tax (data not provided by mls) $174.71 Homeowner's Insurance
1703 Chretien Point Drive | MLS# 21395553
This single family home located at 1703 Chretien Point Drive, Mansfield, TX 76063 is currently listed for sale with an asking price of $599,000. This property was built in 1995 and has 4 bedrooms and 2 full and 1 partial baths with 2513 sq. ft. Chretien Point Drive is located in the Plantation Estates subdivision within the Mansfield ISD school district. Search Plantation Estates real estate on richardshelton.kellyrealtors.com today.