
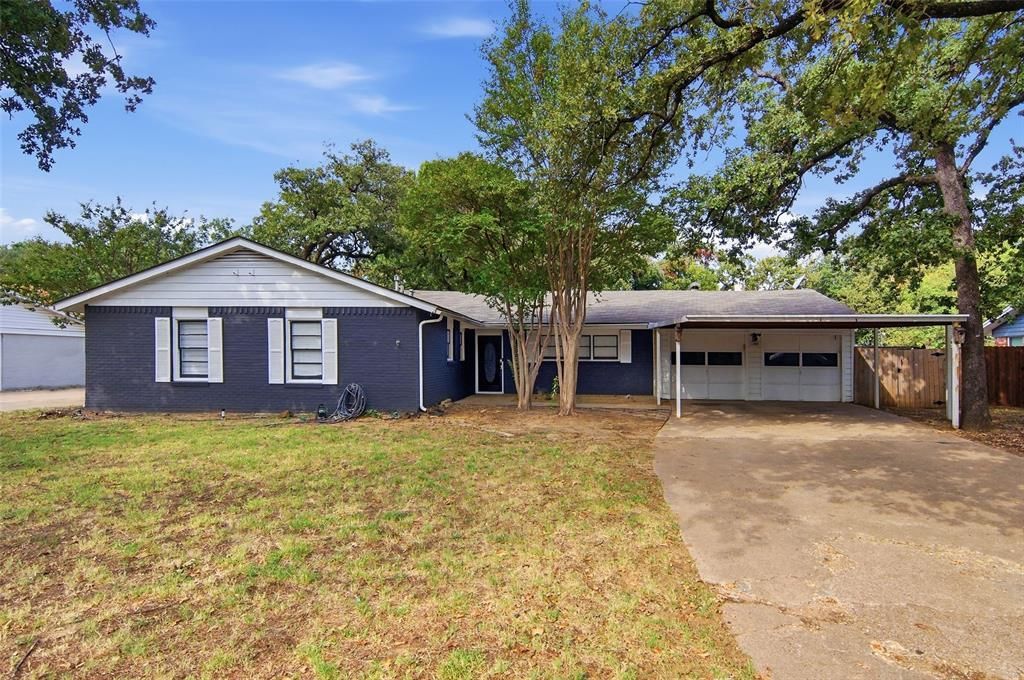
BEDS4
BATHS2 full
SQUARE FEET1,548
MLS#21383506
STATUSActive
PROPERTY TYPEResidential - Single Family
SUBDIVISIONOak Ridge Add
SCHOOLArlington ISD
Property Description
AWESOME 4-bedroom home in Pantego is ready for you NOW!!! Beautiful homesite with large, mature oak and pecan trees. New fresh paint and carpet completed this September. Lovely open floor plan with lots of natural light. Stunning kitchen with stainless steel appliances, gas cooking and granite counter tops. The white cabinets add to the beauty of this kitchen. Large living room with double doors to the back yard. The kitchen and living areas are wonderful for family gatherings. The primary bedroom has a large walk-in shower which is sweet! All bedrooms have ceiling fans. The back yard has a huge 21x18 patio, with some of this being covered by the roof. Your yard is great for cookouts, children playing, birthday celebrations and SO MUCH MORE! The garage has a 7x6 area for storage. Over-sized laundry room (12x6) also provides room for MORE storage. And the 10x14 Tuff Shed is the ultimate for storage. Oh, should you have more than 2 vehicles, this home also has a 2-car carport as well. HURRY. Come make this your next home in the awesome city of Pantego!
Property Features
Property Type: Residential - Single Family
Cooling: Ceiling Fan(s), Central Air, Electric
Garage: 2 car attached
Heating: Central, Natural Gas
Home Style: Traditional
Lot Size: 0.28 Acres
Roof Type: Composition
Year Built: 1959
Amenities
Built-in Features
Eat-in Kitchen
Granite Counters
Kitchen Island
Open Floorplan
Pantry
Covered Patio/Porch
Lighting
Private Yard
Storage
Feature Descriptions
Appliances: Dishwasher, Disposal, Electric Oven, Gas Cooktop, Gas Water Heater, Ice Maker, Microwave
Days on Site: 1
Exterior: Brick, Siding
Fencing: Wood
Flooring: Carpet, Ceramic Tile, Luxury Vinyl Plank
Laundry: Electric Dryer Hookup, In Garage, Full Size W/D Area, Dryer Hookup, Washer Hookup
Lot: Few Trees, Interior Lot, Level, Lrg. Backyard Grass, Oak, Subdivision
Lot Dimensions: 87x136
Parcel#: 02033747
Parking: Concrete, Driveway, Garage, Garage Door Opener, Garage Double Door, Lighted
Parking Notes: Concrete, Driveway, Garage, Garage Door Opener, Garage
Patio/Porch: Covered
Utilities: City Sewer, City Water, Concrete, Curbs, Individual Gas Meter, Individual Water Meter
Window: Window Coverings
Local Schools
Elementary School: Hill
School District: Arlington ISD
Listed By / Shown By
Listed By
Agency Name: Tony Culwell Real Estate
Agency Contact: 214-502-3766
Agent Name: Tony Culwell

Shown By
Agent Name: Richard Shelton
Agent Phone: Cell: (254) 722-5680
Agency Title: Kelly, Realtors

Estimate Your Payment
Estimated Payment
$ 755.04 per month $667.56 Principal & Interest $0.00 Property Tax (data not provided by mls) $87.49 Homeowner's Insurance
1704 Robin Road | MLS# 21383506
This single family home located at 1704 Robin Road , Pantego, TX 76013 is currently listed for sale with an asking price of $299,950. This property was built in 1959 and has 4 bedrooms and 2 full baths with 1548 sq. ft. Robin Road is located in the Oak Ridge Add subdivision within the Arlington ISD school district. Search Oak Ridge Add real estate on richardshelton.kellyrealtors.com today.