
BEDS4
BATHS3 full 1 partial
SQUARE FEET3,394
MLS#21400856
STATUSActive
PROPERTY TYPEResidential - Single Family
SUBDIVISIONVineyard Ph 2
SCHOOLKennedale ISD
Property Description
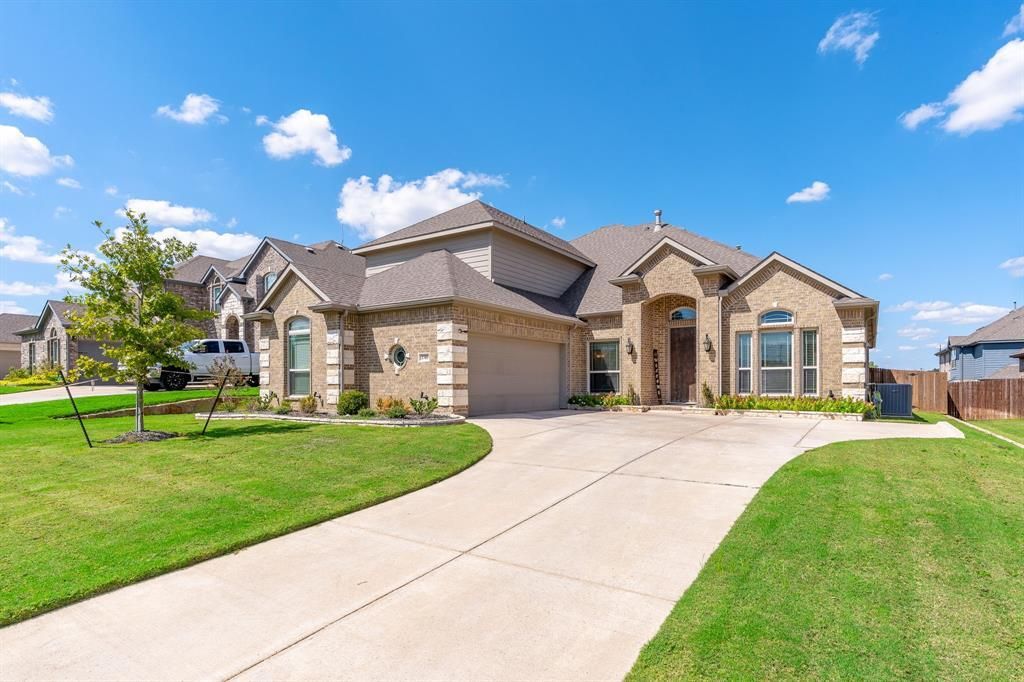
Welcome to this beautiful home nestled in the highly sought-after Vineyard subdivision! Thoughtfully designed with space, comfort, and entertaining in mind, this home offers a spacious primary suite plus two additional bedrooms on the main floor. The heart of the home features an inviting open floor plan filled with natural light. The gourmet kitchen is a chef’s delight, showcasing stainless steel appliances, a double oven, gas cooktop, and elegant granite countertops. A formal dining room and dedicated office provide added versatility and functionality. Upstairs, discover a private retreat featuring an additional bedroom and full bathroom, along with a game room and media room complete with a dry bar—perfect for entertaining guests, game nights, or cozy family movie nights. The spacious primary suite includes a comfortable sitting area, creating a relaxing private retreat. Step outside to the large covered patio, complete with a gas stub, ideal for outdoor gatherings and dining. Additional features include 2-inch blinds throughout, beautiful hardwood flooring in select areas. With its flexible floor plan, thoughtful upgrades, and abundant living space, this home offers the perfect blend of everyday comfort and effortless entertaining.
Property Features
Property Type: Residential - Single Family
Cooling: Ceiling Fan(s), Central Air, Electric
Fireplaces: 1
Garage: 2 car attached
Heating: Central, Natural Gas
Home Style: Traditional
Lot Size: 0.19 Acres
Roof Type: Composition
Year Built: 2018
Amenities
Cable TV Available
Decorative Lighting
Double Vanity
Granite Counters
High Speed Internet Available
Kitchen Island
Open Floorplan
Vaulted Ceiling(s)
Walk-In Closet(s)
Rain Gutters
Feature Descriptions
Appliances: Dishwasher, Disposal, Electric Oven, Gas Cooktop, Microwave, Double Oven
Days on Site: 1
Exterior: Brick
Fencing: Wood
Fireplace: Gas Logs
Flooring: Carpet, Ceramic Tile
HOA Fee: 1000/ Annually
Laundry: Full Size W/D Area, Dryer Hookup, Washer Hookup
Lot: Subdivision
Parcel#: 42146788
Parking: Garage Faces Side
Parking Notes: Garage Faces Side
Patio/Porch: Covered
Utilities: Cable Available, City Sewer, City Water
Window: Bay Window(s)
Local Schools
Elementary School: Patterson
School District: Kennedale ISD
Listed By / Shown By
Listed By
Agency Name: Keller Williams Legacy
Agency Contact: 972-599-7000
Agent Name: Jordan Davis

Shown By
Agent Name: Richard Shelton
Agent Phone: Cell: (254) 722-5680
Agency Title: Kelly, Realtors

Estimate Your Payment
Estimated Payment
$ 1,384.48 per month $1,224.06 Principal & Interest $0.00 Property Tax (data not provided by mls) $160.42 Homeowner's Insurance
1705 Stags Leap Trail | MLS# 21400856
This single family home located at 1705 Stags Leap Trail , Kennedale, TX 76060 is currently listed for sale with an asking price of $550,000. This property was built in 2018 and has 4 bedrooms and 3 full and 1 partial baths with 3394 sq. ft. Stags Leap Trail is located in the Vineyard Ph 2 subdivision within the Kennedale ISD school district. Search Vineyard Ph 2 real estate on richardshelton.kellyrealtors.com today.