
BEDS4
BATHS3 full
SQUARE FEET3,320
MLS#21341036
STATUSActive
PROPERTY TYPEResidential - Single Family
SUBDIVISIONSerenity Estates
SCHOOLLorena ISD
Property Description
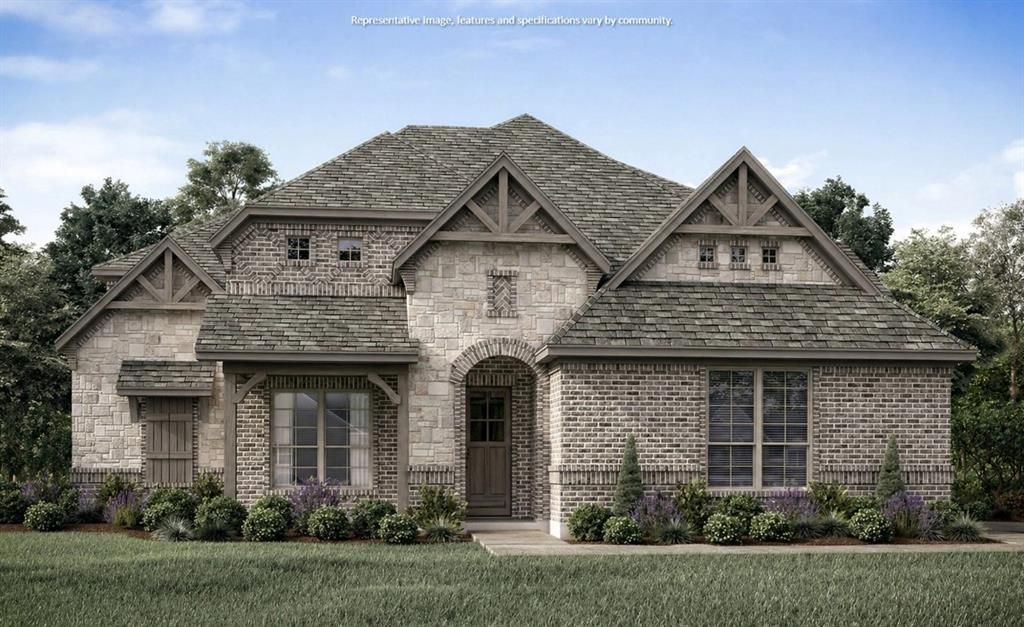
MLS# 21341036 - Built by J Houston Homes - October 2026 completion ~ NEW JOHN HOUSTON HOME IN SERENITY ESTATES IN LORENA ISD. This gorgeous Jackson floorplan is a stunner with its tall windows and ceilings, an open concept living, along with so much natural light flowing throughout the home. This larger 2 - story home offers 4 beds, 3 baths, a study, and a game room with a 3 car garage. The spacious covered patio is ideal for all of your outdoor gatherings, and the home sits on an amazing 1 - acrea view. The home also features a large pantry, wood custom cabinets with a designer wood hood, built - in appliances, elegant countertops and a large island for all of your entertainment needs. Luxurious flooring throughout all the main areas and many more quality designer upgrades. This home is a must see! AVAILABLE OCTOBER 2026
Property Features
Property Type: Residential - Single Family
Cooling: Ceiling Fan(s), Central Air, Electric
Fireplaces: 1
Garage: 3 car attached
Heating: Central, Electric
Home Style: Traditional
Lot Size: 1.00 Acres
Roof Type: Composition
Year Built: 2026
Amenities
Decorative Lighting
Double Vanity
Kitchen Island
Open Floorplan
Covered Patio/Porch
Feature Descriptions
Appliances: Dishwasher, Disposal, Electric Cooktop, Electric Oven, Microwave
Community Features: Curbs, Sidewalks
Days on Site: 70
Exterior: Brick, Rock/Stone
Fencing: Wood
Fireplace: Electric
Flooring: Carpet, Ceramic Tile, Luxury Vinyl Plank, Wood
Laundry: Utility Room, Full Size W/D Area
Lot: Landscaped, Sprinkler System
Lot Dimensions: 1
Parcel#: 172 Serenity Dr
Parking: Garage Single Door
Parking Notes: Garage Single Door
Patio/Porch: Covered
Utilities: Aerobic Septic, City Water
Room Sizes
Living Room: 22.00 x 18.00 Level - 1
Bedroom: 10.00 x 11.00 Level - 2
Bedroom: 11.00 x 15.00 Level - 2
Dining Room: 8.00 x 12.00 Level - 1
Bedroom: 10.00 x 12.00 Level - 1
Bedroom-Primary: 16.00 x 15.00 Level - 1
Game Room: 14.00 x 22.00 Level - 2
Local Schools
Elementary School: Lorena
School District: Lorena ISD
Listed By / Shown By
Listed By
Agency Name: HomesUSA.com
Agency Contact: 888-872-6006
Agent Name: Ben Caballero

Shown By
Agent Name: Richard Shelton
Agent Phone: Cell: (254) 722-5680
Agency Title: Kelly, Realtors

Estimate Your Payment
Estimated Payment
$ 1,887.90 per month $1,669.15 Principal & Interest $0.00 Property Tax (data not provided by mls) $218.75 Homeowner's Insurance
172 Serenity Drive | MLS# 21341036
This single family home located at 172 Serenity Drive, Lorena, TX 76655 is currently listed for sale with an asking price of $749,990. This property was built in 2026 and has 4 bedrooms and 3 full baths with 3320 sq. ft. Serenity Drive is located in the Serenity Estates subdivision within the Lorena ISD school district. Search Serenity Estates real estate on richardshelton.kellyrealtors.com today.