
BEDS3
BATHS2 full
SQUARE FEET2,276
MLS#21291169
STATUSActive
PROPERTY TYPEResidential - Single Family
SUBDIVISIONCedar Creek Country Club
SCHOOLMabank ISD
Property Description
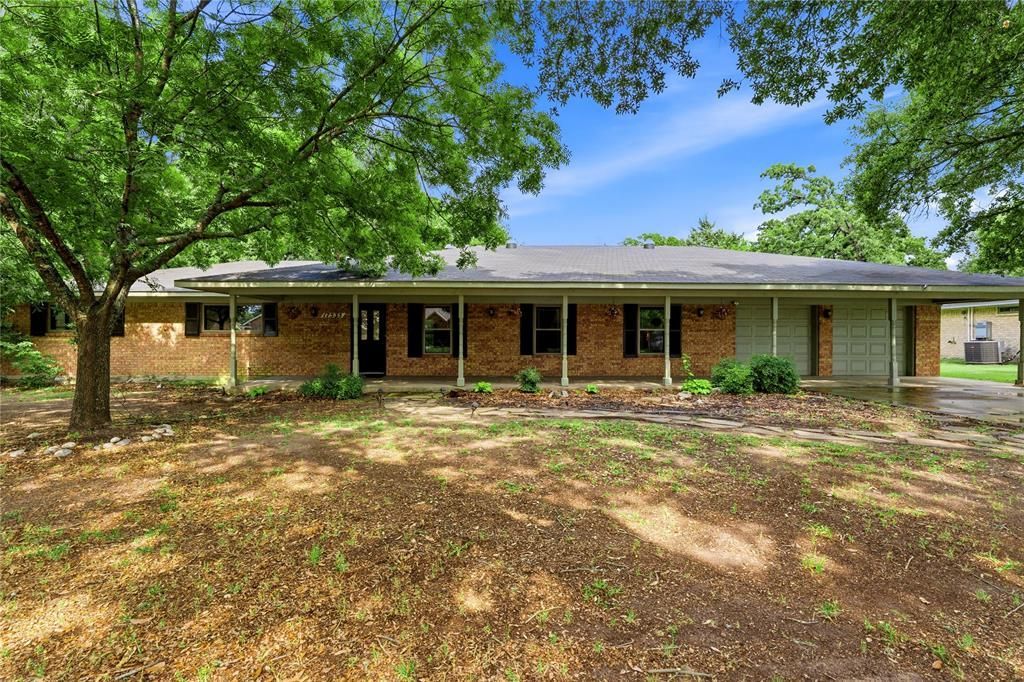
NEW PRICE! Now offered at $328,000! Enjoy the Cedar Creek Lake lifestyle in this well-maintained, move-in-ready home located in the established Cedar Creek Country Club community. With 3 bedrooms, 2 bathrooms, and approximately 2,276 square feet, this home offers comfortable living, quality updates, and fantastic outdoor space. Inside, vaulted ceilings and a classic brick fireplace create a warm and inviting living area, while the kitchen features granite countertops. Energy-efficient replacement windows throughout the home offer added efficiency and include a transferable warranty. NEW ROOF INSTALLED JULY 2026! The spacious primary suite features private access to the backyard patio, a custom closet, and an upgraded ensuite bath designed for relaxation. Enjoy a jetted soaking tub and a walk-in shower equipped with an Anzzi full-body jetted shower system, rain showerhead, and body spray wand. Step outside and enjoy your own private backyard retreat featuring a 24-foot Cape Cod above-ground pool installed in 2023, complete with LED lighting, filtration system, and automatic cleaning system. The patio and backyard make it easy to relax, entertain, and enjoy outdoor living. Cedar Creek Country Club amenities include a boat ramp, tennis and pickleball courts, swimming pool, and clubhouse with membership. Conveniently located approximately 45 minutes from Dallas, this is a great opportunity to enjoy the lake-area lifestyle at an attractive new price!
Property Features
Property Type: Residential - Single Family
Cooling: Ceiling Fan(s), Central Air, Electric
Fireplaces: 1
Garage: 2 car attached
Heating: Central, Electric, Fireplace(s)
Home Style: Traditional
Lot Size: 0.50 Acres
Roof Type: Composition, Shingle
Year Built: 1976
Amenities
Cathedral Ceiling(s)
Granite Counters
Vaulted Ceiling(s)
Covered Patio/Porch
Storage
Feature Descriptions
Appliances: Dishwasher, Disposal, Electric Cooktop, Electric Oven, Electric Water Heater, Microwave, Trash Compactor
Body of Water: Cedar Creek
Community Features: Boat Ramp, Club House, Community Pool, Fishing, Golf, Lake, Pickle Ball Court, Pool, Restaurant, Tennis Court(s)
Days on Site: 120
Exterior: Brick
Fencing: Chain Link, Wood
Fireplace: Wood Burning
Flooring: Hardwood, Tile
HOA Fee: 75/ Annually
Laundry: Electric Dryer Hookup, Utility Room, Full Size W/D Area
Lot: Few Trees, Landscaped, Lrg. Backyard Grass, Subdivision
Parcel#: 21411
Parking: Driveway, Garage, Garage Double Door, Garage Faces Front, Paved
Parking Notes: Driveway, Garage, Garage Double Door, Garage Faces Fr
Patio/Porch: Covered, Deck
Pool: Above Ground, Outdoor Pool
Swimming Pool: Yes
Utilities: City Sewer, Co-op Water, Individual Water Meter, Septic, Well
Window: Skylights(s)
Local Schools
Elementary School: Mabank
School District: Mabank ISD
Listed By / Shown By
Listed By
Agency Name: KW-Cedar Creek Lake Properties
Agency Contact: 903-910-3400
Agent Name: Todd Russell

Shown By
Agent Name: Richard Shelton
Agent Phone: Cell: (254) 722-5680
Agency Title: Kelly, Realtors

Estimate Your Payment
Estimated Payment
$ 825.65 per month $729.99 Principal & Interest $0.00 Property Tax (data not provided by mls) $95.67 Homeowner's Insurance
17535 Country Club Drive | MLS# 21291169
This single family home located at 17535 Country Club Drive, Kemp, TX 75143 is currently listed for sale with an asking price of $328,000. This property was built in 1976 and has 3 bedrooms and 2 full baths with 2276 sq. ft. Country Club Drive is located in the Cedar Creek Country Club subdivision within the Mabank ISD school district. Search Cedar Creek Country Club real estate on richardshelton.kellyrealtors.com today.