
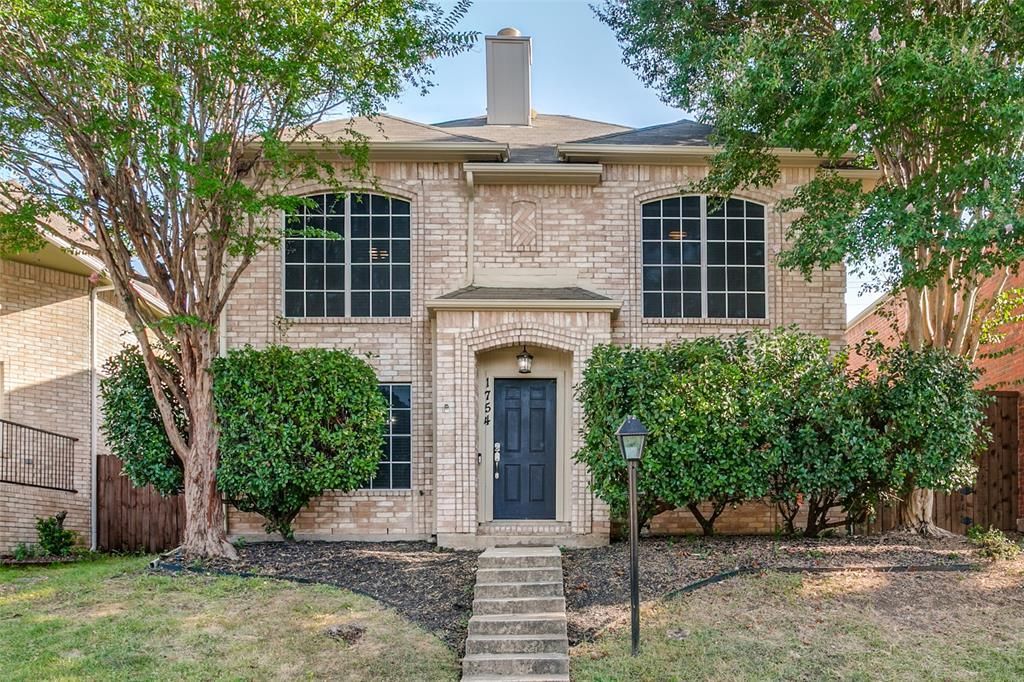
BEDS4
BATHS2 full 1 partial
SQUARE FEET1,750
MLS#21365814
STATUSActive
PROPERTY TYPEResidential - Single Family
SUBDIVISIONCreekview Village Ph 1
SCHOOLLewisville ISD
Property Description
MOTIVATED SELLERS! Home warranty paid by sellers included with reasonable offer! Move-in ready in Creekview Village! This two story 4-bedroom, 2.5-bath Lewisville home features a kitchen refresh completed in July 2026, with freshly refaced cabinetry, along with new exterior siding and fresh paint (including the chimney) completed that same month. Upstairs, a standout 19' x 12' bedroom offers exceptional flexibility — ideal as an oversized primary or secondary bedroom, or easily reimagined as a media room or second living space. The primary suite impresses with three closets, and storage abounds throughout the home. An 8-foot privacy fence and solar screens on every window, both installed in 2020, add privacy and energy efficiency. Park with ease in the oversized 2-car garage, with room to spare for storage, a workshop, or extra parking. Tucked into one of Lewisville's established, no-HOA neighborhoods, this home is close to shopping, dining, and entertainment.
Property Features
Property Type: Residential - Single Family
Cooling: Ceiling Fan(s), Central Air, Electric
Fireplaces: 1
Garage: 2 car attached
Heating: Central, Natural Gas
Home Style: Traditional
Lot Size: 0.08 Acres
Roof Type: Composition
Year Built: 1992
Amenities
Decorative Lighting
Eat-in Kitchen
Granite Counters
High Speed Internet Available
Pantry
Walk-In Closet(s)
Feature Descriptions
Appliances: Dishwasher, Electric Range
Community Features: Sidewalks
Days on Site: 43
Exclusions: TV Mounts
Exterior: Brick, Siding
Fencing: Back Yard, Fenced, Wood
Fireplace: Gas Logs, Living Room
Flooring: Carpet, Ceramic Tile, Laminate
Green Features: Exposure/Shade
Laundry: In Garage, Dryer Hookup, Washer Hookup
Lot: Zero Lot Line
Parcel#: R132696
Parking: Driveway, Garage Faces Rear, Inside Entrance, Kitchen Level
Parking Notes: Driveway, Garage Faces Rear, Inside Entrance, Kitchen
Utilities: City Sewer, City Water, Curbs
Window: Window Coverings
Room Sizes
Kitchen: 12.00 x 10.00 Level - 1
Dining Room: 12.00 x 10.00 Level - 1
Living Room: 16.00 x 11.00 Level - 1
Bath-Half: 6.00 x 3.00 Level - 1
Bedroom-Primary: 13.00 x 12.00 Level - 2
Bath-Primary: 15.00 x 8.00 Level - 2
Bedroom: 19.00 x 12.00 Level - 2
Bedroom: 12.00 x 9.00 Level - 2
Bath-Full: 7.00 x 5.00 Level - 2
Local Schools
Elementary School: Vickery
School District: Lewisville ISD
Listed By / Shown By
Listed By
Agency Name: Fathom Realty LLC
Agent Name: Megan Chou

Shown By
Agent Name: Richard Shelton
Agent Phone: Cell: (254) 722-5680
Agency Title: Kelly, Realtors

Estimate Your Payment
Estimated Payment
$ 843.02 per month $745.34 Principal & Interest $0.00 Property Tax (data not provided by mls) $97.68 Homeowner's Insurance
1754 Circle Creek Drive | MLS# 21365814
This single family home located at 1754 Circle Creek Drive, Lewisville, TX 75067 is currently listed for sale with an asking price of $334,900. This property was built in 1992 and has 4 bedrooms and 2 full and 1 partial baths with 1750 sq. ft. Circle Creek Drive is located in the Creekview Village Ph 1 subdivision within the Lewisville ISD school district. Search Creekview Village Ph 1 real estate on richardshelton.kellyrealtors.com today.